DannyMosholder

BEDS4
BATHS2 full 1 partial
SQUARE FEET2,055
MLS#1896315
STATUSPending
PROPERTY TYPEResidential - Single Family
SCHOOLForest Hills S
Property Description
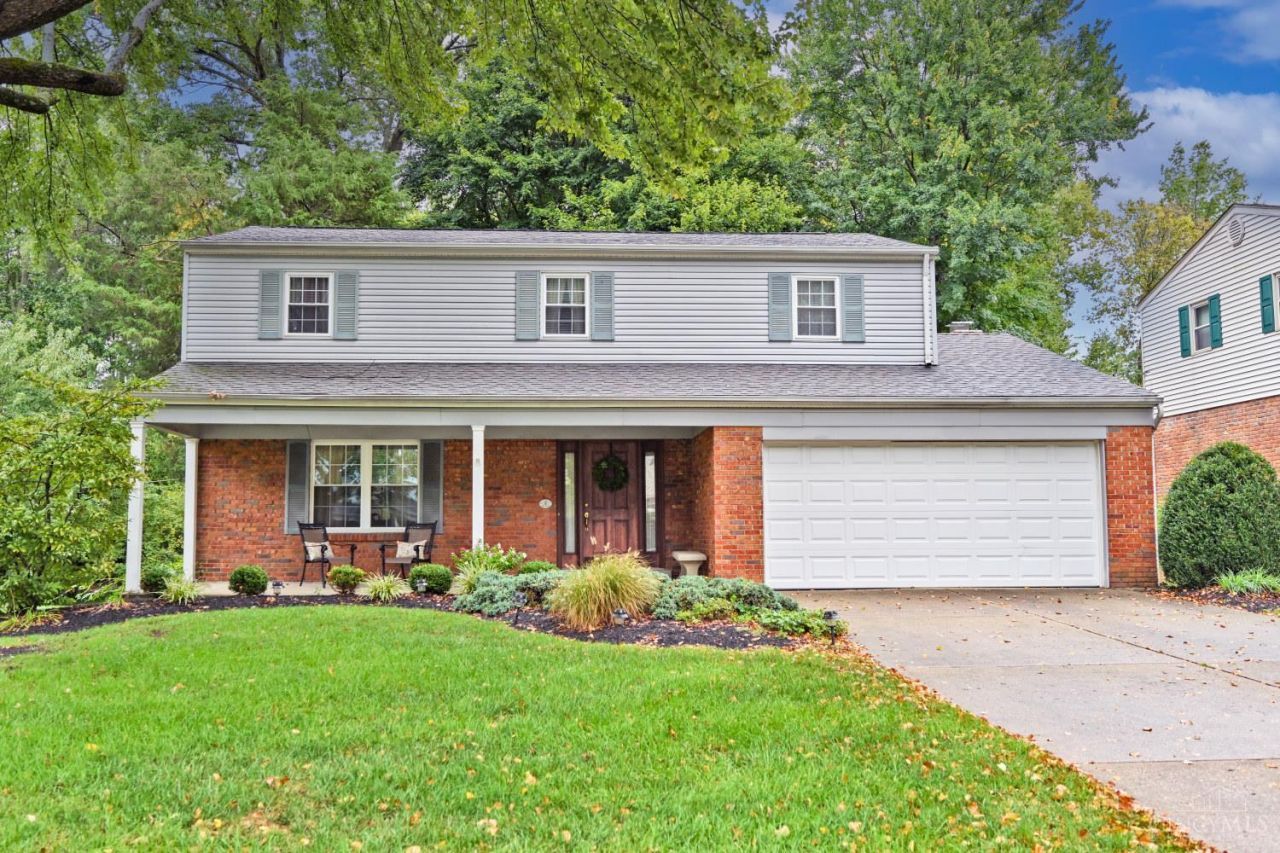
Welcome home to this spacious 4 bdrm, 2.5 bath 2 story in the desirable Summit Estates community! Thoughtfully maintained with major mechanical updates including a newer furnace and air conditioner! The beautifully remodeled kitchen is the heart of the home, featuring stylish glass front cabinetry, a new fridge 2025, newer dishwasher & stove 2020, & a charming garden window. The FR showcases gorgeous pegged hardwood floors, while the stunning 16x17 sunroom offers 3 season enjoyment & includes a lifetime transferable warranty. Additional improvements include replacement windows & updated carpeting in the owner's suite. Outside, you'll find a large, private backyard complete with a spacious wood deck & privacy fencing, perfect for cookouts, gatherings, or simply relaxing outdoors. With a few cosmetic bathroom updates, you can build instant equity while adding your personal style. Offering generous living space, valuable updates, & endless potential, this gem is ready for it's next owner!
Property Features
Property Type: Residential - Single Family
Basement: Yes
Basement: Partial
Cooling: Ceiling Fans, Central Air
Fireplaces: 1
Garage: 2
Heating: Forced Air, Gas
Home Style: Traditional
Lot Size: 0.31 Acres
Roof Type: Shingle
Stories: 2.0
Taxes: $5,982
Year Built: 1971
Amenities
Crown Molding
Feature Descriptions
Access: City Street
Appliances: Oven/Range, Dishwasher, Refrigerator, Garbage Disposal
Days on Site: 25
Exterior: Brick
Family Room: Fireplace, Walkout, Wood Floor
Fireplace Features: Brick
Flex Rooms: 3 Season Room, Screened Porch
Foundation: Poured
Garage/Carport: Front, Garage Attached
Gas: Natural
Kitchen: Pantry, Eat-In, Tile Floor, Wood Cabinets
Lot Dimensions: 61.9x207.75
Mechanical Systems: Garage Door Opener
Parcel #: 500-0043-0047-00
Parking: On Street, Driveway
Primary Bathroom: Shower, Tile Floor, Window Treatment
Primary Bedroom: Bath Adjoins, Walk-in Closet, Dressing Area, Wall-to-Wall Carpet
Public Transportation: Nearby
Rooms Total: 8
Sewer: Public Sewer
SQFT Basement: 976
Tax Abatement: No
Water: Public
Water Heater: Gas
Window Features: Vinyl
Room Sizes
Primary Bedroom: 17 X 12 Level - 2
Bedroom 2: 13 X 12 Level - 2
Bedroom 3: 12 X 11 Level - 2
Bedroom 4: 11 X 10 Level - 2
Dining Room: 11 X 10 Level - 1
Entry: 9 X 5 Level - 1
Family Room: 19 X 13 Level - 1
Living Room: 17 X 12 Level - 1
Local Schools
School District: Forest Hills S
Listed By / Shown By
Listed By
Agency Name: Comey & Shepherd
Shown By
Agent Name: Danny Mosholder
Agent Phone: (330) 620-1330
Agency Title: Mosholder Realty

Estimate Your Payment
Estimated Payment
$ 2,365.04 per month $1,760.09 Principal & Interest $498.50 Property Tax $106.46 Homeowner's InsuranceChange Payment Information

Privacy Policy / DMCA Notice / ADA Accessibility


This site is hosted, designed and copyright
© 1994 - 2026 by
Delta Media Group, Inc. -- Patent Pending --
8542 Holiday Hills Drive | MLS# 1896315
This single family home located at 8542 Holiday Hills Drive, Anderson Township, OH 45255 is currently listed for sale with an asking price of $365,000. This property was built in 1971 and has 4 bedrooms and 2 full and 1 partial baths with 2055 sq. ft. Holiday Hills Drive is located within the Forest Hills S school district. Search Anderson Township real estate on dmosholder.mosholder.com today.