DannyMosholder

BEDS4
BATHS1 full
SQUARE FEET1,404
MLS#1898222
STATUSActive
PROPERTY TYPEResidential - Single Family
SUBDIVISIONSummit Estates
SCHOOLForest Hills S
Property Description
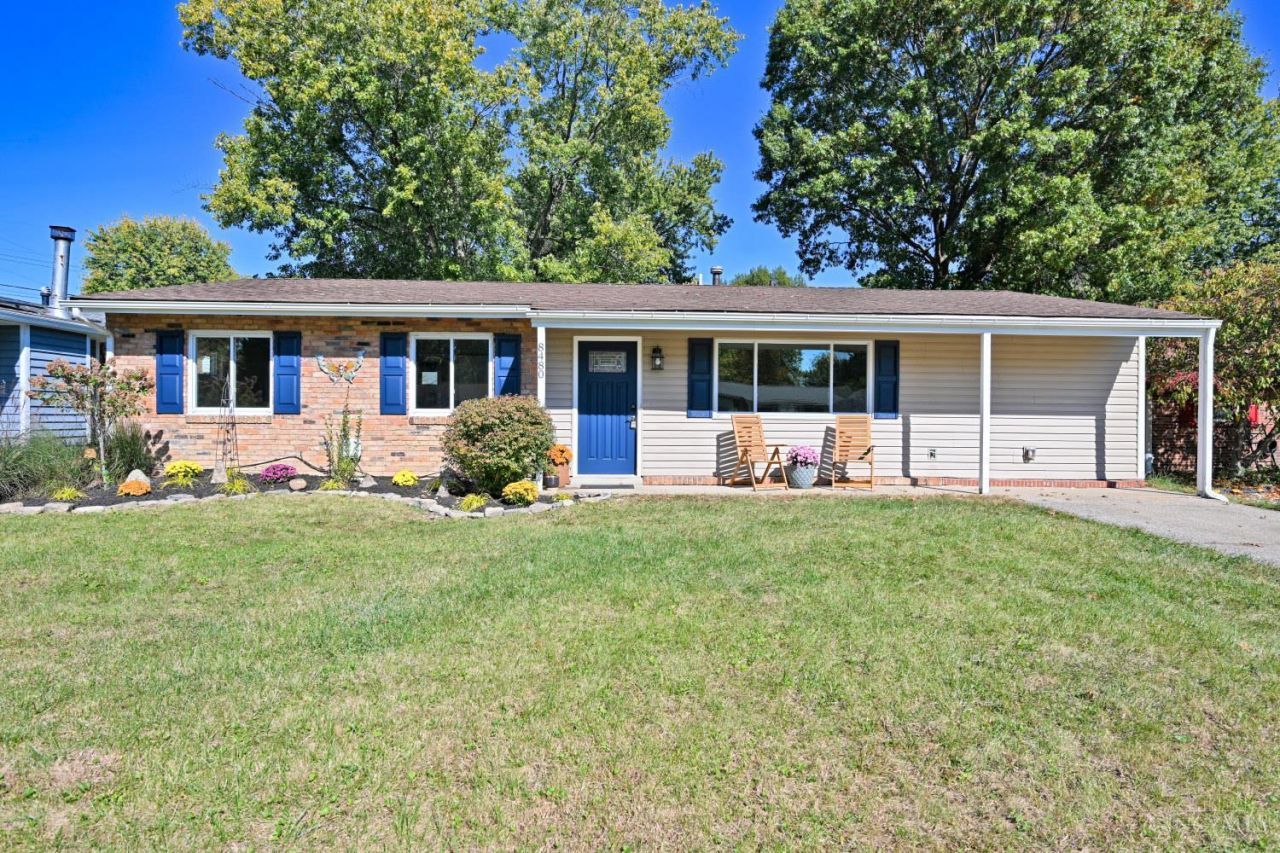
Welcome home to this move in ready ranch! Professionally painted throughout, with new luxury vinyl flooring and new carpeting in two bedrooms, this home is ready for you to make it your own. Four bedrooms offer plenty of flexibility, whether you need a home office, family room, or guest space. Enjoy the fenced backyard, washer and dryer, and the peace of mind of all new electrical service with a 200 amp panel. Conveniently located near schools, shopping, and restaurants, this home is ready for its next owner. Just unpack and enjoy!
Property Features
Property Type: Residential - Single Family
Basement: None
Cooling: Central Air
Heating: Forced Air, Gas
Home Style: Ranch
Lot Size: 0.17 Acres
Roof Type: Shingle
Stories: 1.0
Taxes: $4,744
Year Built: 1963
Feature Descriptions
Appliances: Microwave, Oven/Range, Dishwasher, Refrigerator, Dryer, Washer
Days on Site: 7
Exterior: Brick, Vinyl Siding
Family Room: Laminate Floor
Fencing: Wood
Foundation: Slab
Gas: Natural
Kitchen: Eat-In, Walkout, Laminate Floor, Wood Cabinets
Lot Dimensions: 65x116
Other Structures: Shed
Parcel #: 500-0044-0220-00
Parking: On Street, Driveway
Primary Bathroom: Double Vanity, Tile Floor, Tub w/Shower
Primary Bedroom: Bath Adjoins, Wall-to-Wall Carpet
Rooms Total: 7
Sewer: Private Sewer
Tax Abatement: No
Water: Public
Water Heater: Gas
Window Features: Double Hung, Vinyl
Room Sizes
Primary Bedroom: 18 X 10 Level - 1
Bedroom 2: 11 X 10 Level - 1
Bedroom 3: 10 X 9 Level - 1
Bedroom 4: 10 X 13 Level - 1
Family Room: 18 X 15 Level - 1
Laundry Room: 5 X 3 Level - 1
Local Schools
School District: Forest Hills S
Listed By / Shown By
Listed By
Agency Name: Comey & Shepherd
Shown By
Agent Name: Danny Mosholder
Agent Phone: (330) 620-1330
Agency Title: Mosholder Realty

Estimate Your Payment
Estimated Payment
$ 1,750.50 per month $1,277.87 Principal & Interest $395.33 Property Tax $77.29 Homeowner's InsuranceChange Payment Information

Privacy Policy / DMCA Notice / ADA Accessibility


This site is hosted, designed and copyright
© 1994 - 2026 by
Delta Media Group, Inc. -- Patent Pending --
8480 Linderwood Lane | MLS# 1898222
This single family home located at 8480 Linderwood Lane, Anderson Township, OH 45255 is currently listed for sale with an asking price of $265,000. This property was built in 1963 and has 4 bedrooms and 1 full baths with 1404 sq. ft. Linderwood Lane is located in the Summit Estates subdivision within the Forest Hills S school district. Search Summit Estates real estate on dmosholder.mosholder.com today.