DannyMosholder

BEDS2
BATHS1 full 1 partial
SQUARE FEET1,009
MLS#5256396
STATUSActive
PROPERTY TYPEResidential - Condominium
SCHOOLBoardman Local
Property Description
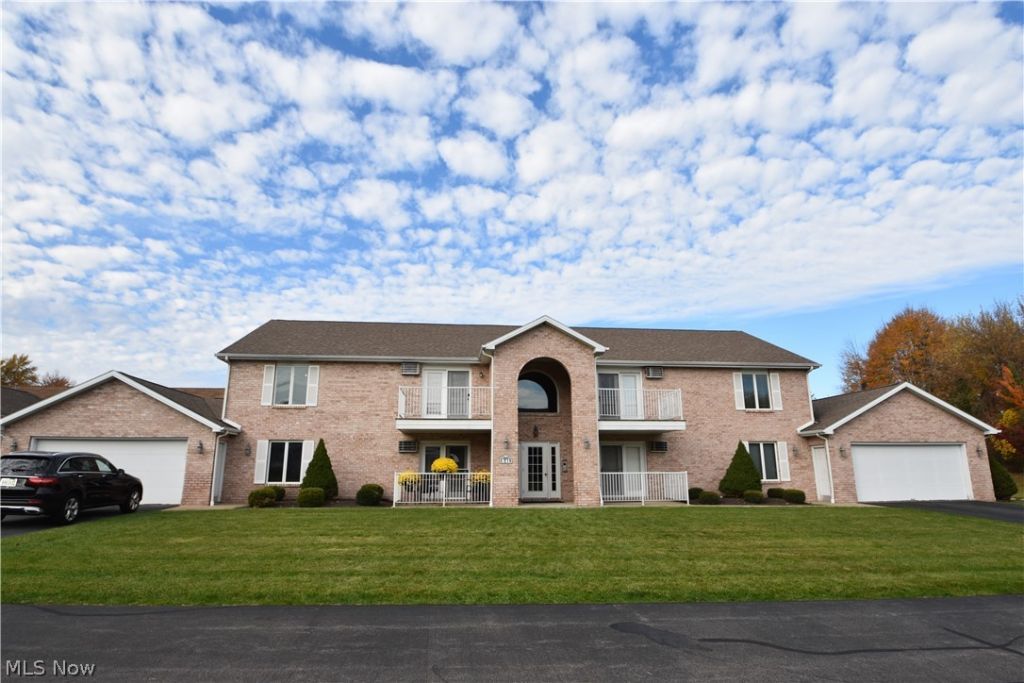
Check out this clean and sharp updated 2 Bedroom 1 and half bath Condo on the 2nd floor. The entire condo was totally renovated in 2021, including paint, LVT Flooring, carpet, all stainless steel appliances (stove, refrigerator, dishwasher, microwave). Walk in shower installed in the full bath. Washer and dryer included also. It is ready to occupy. Just move in and enjoy.
Property Features
Property Type: Residential - Condominium
Basement: None
Cooling: Wall/Window Unit(s)
Garage: 1 car attached
Heating: Baseboard, Gas, Hot Water, Steam
Home Style: Multiplex
Lot Size: 0.02 Acres
Roof Type: Asphalt, Fiberglass
Stories: 1.0
Taxes: $1,708 / year
Year Built: 1997
Amenities
Jetted Tub
Balcony
Rain Gutters
Storage
Feature Descriptions
Accessibility: Accessible Full Bath, Visitor Bathroom
Appliances: Dryer, Dishwasher, Disposal, Microwave, Range, Refrigerator, Washer
Community Features: None
Days on Site: 1
Exterior: Brick
Fencing: None
HOA: Yes
HOA Fee: 275/ Monthly
Laundry: In Unit
Lot: Back Yard, Front Yard, Garden, Landscaped
Parcel#: 29-045-0-321.55-0
Parking: Additional Parking, Attached, Direct Access, Garage Faces Front, Garage, Garage Door Opener
Patio/Porch: None, Balcony
Pets Allowed: No
Sewer: Public Sewer
Water: Public
Window: Double Pane Windows
Room Sizes
Bedroom: 10 x 14 Level - First
Bathroom: 8 x 5 Level - First
Living Room: 12 x 22 Level - First
Kitchen: 9 x 10 Level - First
Laundry: 3 x 7 Level - First
Primary Bathroom: N D x N D Level - First
Primary Bedroom: 13 x 14 Level - First
Dining Room: 10 x 10 Level - First
Local Schools
School District: Boardman Local
Listed By / Shown By
Listed By
Agency Name: Russell Real Estate Services
Agency Contact: charley@zoominternet.net, 330-502-7444
Shown By
Agent Name: Danny Mosholder
Agent Phone: (330) 620-1330
Agency Title: Mosholder Realty

Estimate Your Payment
Estimated Payment
$ 858.27 per month $675.10 Principal & Interest $142.33 Property Tax $40.83 Homeowner's InsuranceChange Payment Information

Listing data compilation and photo(s) © 2026 - Multiple Listing Service, Inc. – All Rights Reserved
The photos may be altered, edited, enhanced or virtually staged.
Privacy Policy / DMCA Notice / ADA Accessibility


This site is hosted, designed and copyright
© 1994 - 2026 by
Delta Media Group, Inc. -- Patent Pending --
841 Auburn Hills Drive, Unit 3 | MLS# 5256396
This condo located at 841 Auburn Hills Drive, Unit 3, Boardman, OH 44512 is currently listed for sale with an asking price of $140,000. This property was built in 1997 and has 2 bedrooms and 1 full and 1 partial baths with 1009 sq. ft. Auburn Hills Drive, Unit 3 is located within the Boardman Local school district. Search Boardman real estate on dmosholder.mosholder.com today.