DannyMosholder

BEDS3
BATHS2 full 2 partial
SQUARE FEET3,070
MLS#5257417
STATUSActive
PROPERTY TYPEResidential - Single Family
SCHOOLJackson Local
Property Description
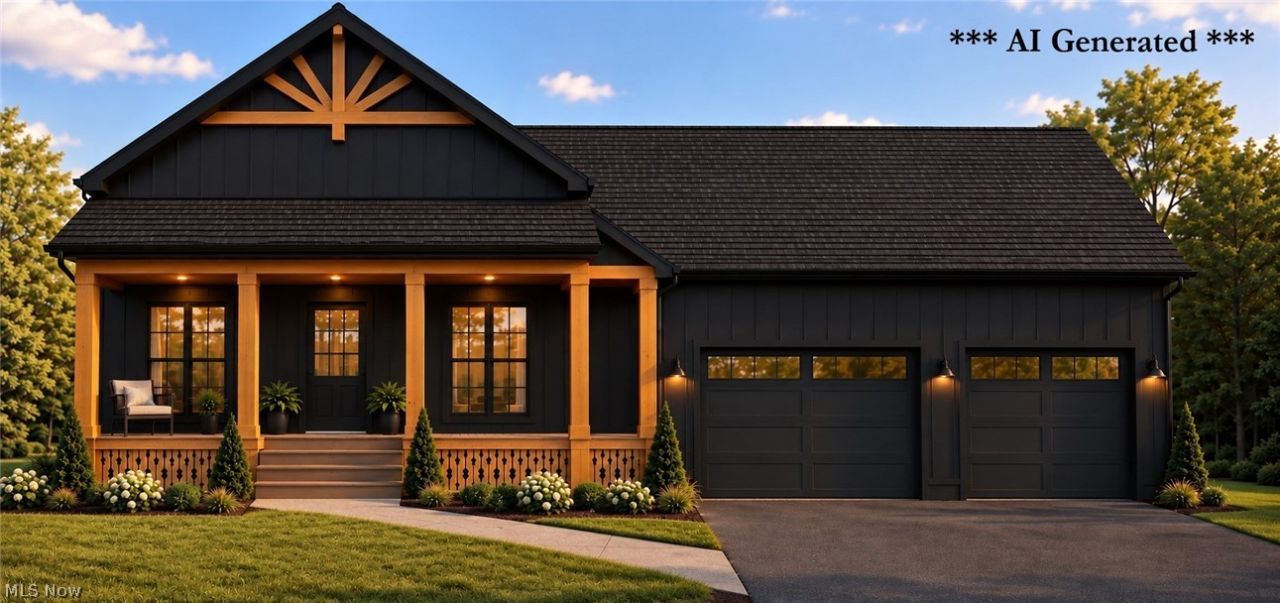
Enjoy the perfect blend of country living and modern convenience with this beautiful barndominium situated on just over 3 acres of wooded property! Featuring a desirable first-floor master suite, spacious living areas, and a 3-car garage, this home offers both comfort and functionality. The second-floor loft provides additional versatile living space, while the finished lower level with a half bath offers even more room for entertaining or relaxing. Surrounded by mature trees, the natural setting provides privacy and a scenic backdrop with plenty of room to enjoy the outdoors. Conveniently located near major highways for an easy commute, this property offers the tranquility of country living without sacrificing accessibility. A unique opportunity to enjoy modern comfort, wooded acreage, and a distinctive home design! Call today to see what selections are remaining!
Property Features
Property Type: Residential - Single Family
Basement: Yes
Basement: Full, Partially Finished, Sump Pump
Cooling: Central Air
Fireplaces: 1
Garage: 3
Heating: Gas
Lot Size: 3.16 Acres
Roof Type: Other
Stories: 2.0
Taxes: $75 / year
Year Built: 2027
Feature Descriptions
Appliances: Dishwasher, Disposal, Range, Refrigerator
Fireplace: Gas
Parcel#: 10019559
Parking: Garage
Patio/Porch: Front Porch
Security: Carbon Monoxide Detector(s), Smoke Detector(s)
Sewer: Septic Tank
Water: Public
Room Sizes
Kitchen: 14 x 16 Level - First
Living Room: 20 x 20 Level - First
Bedroom: 10 x 10 Level - Second
Bedroom: 10 x 10 Level - Second
Primary Bedroom: 11 x 11 Level - First
Local Schools
School District: Jackson Local
Listed By / Shown By
Listed By
Agency Name: Joseph Walter Realty, LLC.
Agency Contact: 888-227-1009, broker@josephwalterrealty.com
Shown By
Agent Name: Danny Mosholder
Agent Phone: (330) 620-1330
Agency Title: Mosholder Realty

Estimate Your Payment
Estimated Payment
$ 3,483.13 per month $3,278.58 Principal & Interest $6.25 Property Tax $198.30 Homeowner's InsuranceChange Payment Information

Listing data compilation and photo(s) © 2026 - Multiple Listing Service, Inc. – All Rights Reserved
The photos may be altered, edited, enhanced or virtually staged.
Privacy Policy / DMCA Notice / ADA Accessibility


This site is hosted, designed and copyright
© 1994 - 2026 by
Delta Media Group, Inc. -- Patent Pending --
8184 Lake Osprings Avenue Nw | MLS# 5257417
This single family home located at 8184 Lake Osprings Avenue Nw, Lehigh Township, OH 44720 is currently listed for sale with an asking price of $679,900. This property was built in 2027 and has 3 bedrooms and 2 full and 2 partial baths with 3070 sq. ft. Lake Osprings Avenue Nw is located within the Jackson Local school district. Search Lehigh Township real estate on dmosholder.mosholder.com today.