DannyMosholder

BEDS3
BATHS1 full
SQUARE FEET1,544
MLS#1897725
STATUSActive
PROPERTY TYPEResidential - Single Family
SCHOOLCincinnati
Property Description
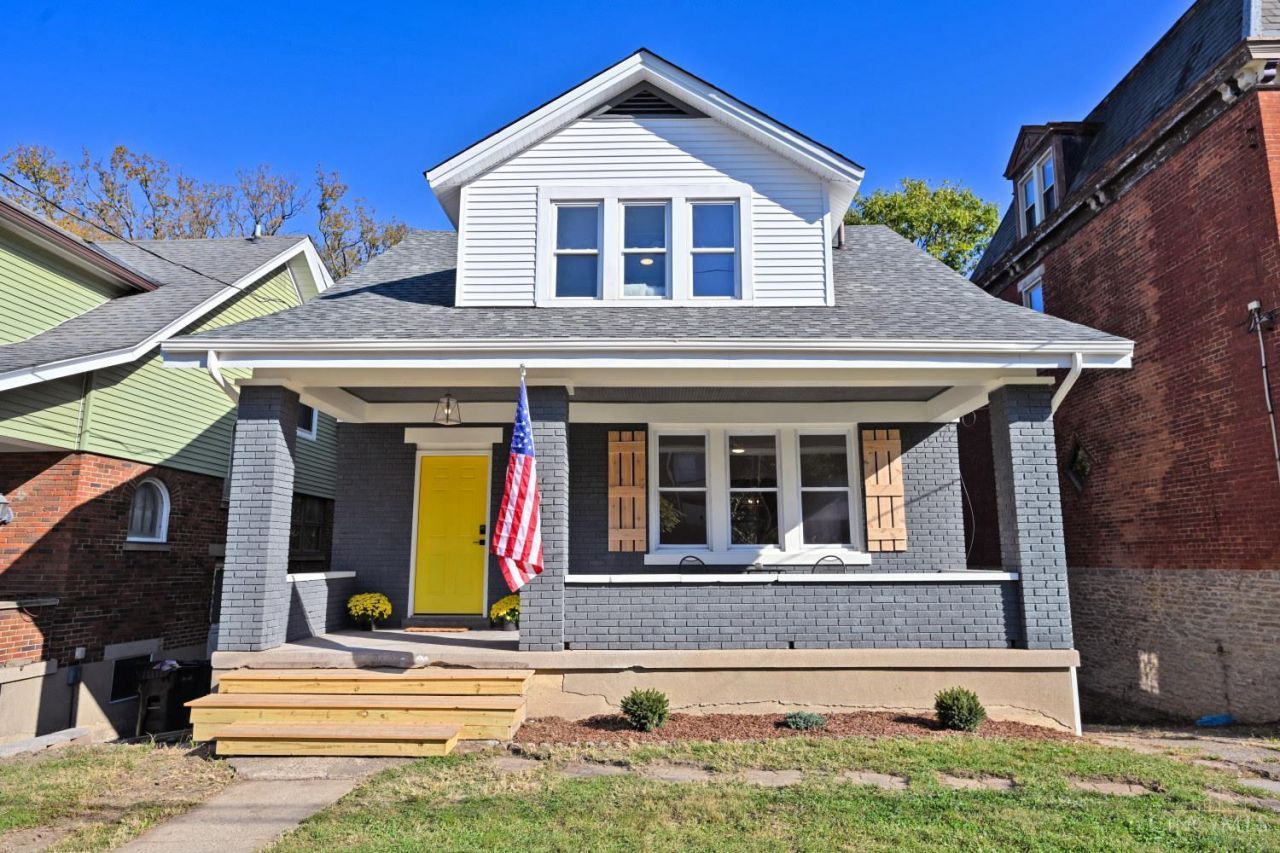
A beautifully remodeled 3BR/1BA CHARMER. Move-in ready! Large stylish kitchen with new stainless appliances, gorgeous butcher block countertops, and a green tile backsplash. You will love it. Ceramic fireplace, gorgeous windows, hardwood floors, large bedrooms, a nicely remodeled bathroom including a spacious fully tiled shower w/glass doors and laundry on the 2nd floor. All appliances are new and are included. Freshly painted inside and out, a very welcoming front porch, a long driveway, a new privacy fence and a large flat yard. A great location, convenient to downtown and walkable to coffee shops, restaurants and entertainment venues. Roof('26), AC ('26), Furnace ('24), HWH ('24). A great house...at a great price. Run don't walk to see this one!!
Property Features
Property Type: Residential - Single Family
Basement: Yes
Basement: Full
Cooling: Ceiling Fans, Central Air
Fireplaces: 1
Heating: Forced Air, Gas
Home Style: Cape Cod, Craftsman/Bungalow
Lot Size: 0.10 Acres
Roof Type: Shingle
Stories: 1.5
Taxes: $2,054
Year Built: 1926
Feature Descriptions
Access: City Street
Appliances: Dishwasher, Refrigerator, Electric Cooktop
Basement Fatures: Concrete Floor, Unfinished
Exterior: Brick, Vinyl Siding
Fencing: Privacy, Wood
Fireplace Features: Ceramic, Inoperable
Foundation: Poured
Gas: Natural
Kitchen: Wood Floor
Lot Dimensions: 45 x 94
Parcel #: 178-0025-0058-00
Parking: Off Street, Driveway
Primary Bathroom: Shower, Tile Floor
Primary Bedroom: Walk-in Closet, Wood Floor
Rooms Total: 6
Sewer: Public Sewer
SQFT Basement: 1027
Tax Abatement: No
Water: Public
Water Heater: Gas
Window Features: Insulated, Vinyl, Garden, Wood
Room Sizes
Primary Bedroom: 14 X 12 Level - 2
Bedroom 2: 15 X 13 Level - 2
Bedroom 3: 13 X 12 Level - 2
Dining Room: 15 X 13 Level - 1
Entry: 10 X 8 Level - 1
Living Room: 16 X 16 Level - 1
Local Schools
School District: Cincinnati
Listed By / Shown By
Listed By
Agency Name: Comey & Shepherd
Shown By
Agent Name: Danny Mosholder
Agent Phone: (330) 620-1330
Agency Title: Mosholder Realty

Estimate Your Payment
Estimated Payment
$ 1,270.64 per month $1,036.76 Principal & Interest $171.17 Property Tax $62.71 Homeowner's InsuranceChange Payment Information

Privacy Policy / DMCA Notice / ADA Accessibility


This site is hosted, designed and copyright
© 1994 - 2026 by
Delta Media Group, Inc. -- Patent Pending --
752 Considine Avenue | MLS# 1897725
This single family home located at 752 Considine Avenue, Cincinnati, OH 45205 is currently listed for sale with an asking price of $215,000. This property was built in 1926 and has 3 bedrooms and 1 full baths with 1544 sq. ft. Considine Avenue is located within the Cincinnati school district. Search Cincinnati real estate on dmosholder.mosholder.com today.