DannyMosholder

BEDS3
BATHS2 full
SQUARE FEET1,449
MLS#965625
STATUSActive
PROPERTY TYPEResidential - Single Family
SCHOOLCenterville
Property Description
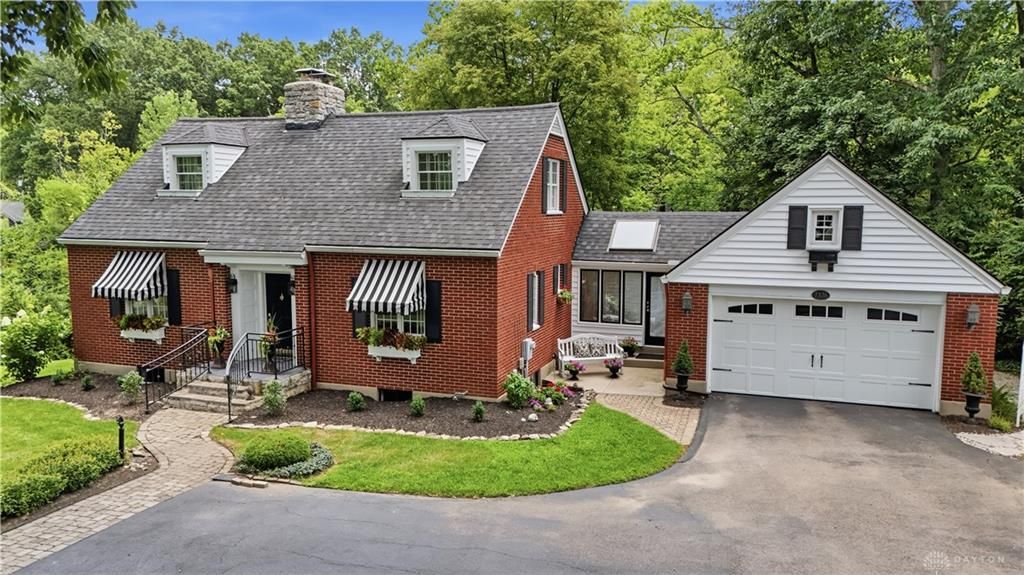
Welcome to this beautifully maintained home nestled in one of Washington Township's most desirable neighborhoods. This inviting residence offers the perfect blend of comfort, style, and functionality, making it an ideal place to call home. Inside you will discover warm, light-filled living spaces designed for both everyday living and effortless entertainment. The comfortable bedrooms provide peaceful spaces to unwind, while the well-appointed bathrooms add convenience for family and guests alike. You'll appreciate thoughtful updates, ample storage, and timeless finishes that create a welcoming atmosphere throughout. Outside, enjoy your own private backyard oasis perfect for morning coffee, summer cookouts, gardening, or simply relaxing. Whether hosting gatherings on the patio or enjoying the changing seasons, the outdoor living space extends the home's appeal year-round. This home offers convenient access to shopping, dining, parks, recreation, and major highways, while maintaining the peaceful charm of an established neighborhood. If you've been searching for a home that combines comfort, convenience, and an exceptional location, 7376 Normandy Lane is ready to welcome you home.
Property Features
Property Type: Residential - Single Family
Basement: Yes
Cooling: Central
Garage: 2 car attached
Heating: Forced Air, Natural Gas
Lot Size: 0.79 Acres
Taxes: $4,630
Year Built: 1949
Feature Descriptions
Basement Features: Full, Semi-Finished, Walkout
Exterior: Brick
Garage Features: 2 Car, Attached, Opener, Overhead Storage
Lot Dimensions: 0.79 acres
Room Sizes
Primary Bedroom: 14 X 12 Level - Second
Bedroom: 11 X 11 Level - Main
Bedroom: 17 X 8 Level - Second
Breakfast Room: 10 X 9 Level - Main
Enclosed Porch: 12 X 9 Level - Main
Entry Room: 8 X 4 Level - Main
Kitchen: 13 X 7 Level - Main
Living Room: 25 X 13 Level - Main
Local Schools
School District: Centerville
Listed By / Shown By
Listed By
Agency Name: Irongate Inc.
Shown By
Agent Name: Danny Mosholder
Agent Phone: (330) 620-1330
Agency Title: Mosholder Realty

Estimate Your Payment
Estimated Payment
$ 2,252.38 per month $1,760.09 Principal & Interest $385.83 Property Tax $106.46 Homeowner's InsuranceChange Payment Information

Privacy Policy / DMCA Notice / ADA Accessibility


This site is hosted, designed and copyright
© 1994 - 2026 by
Delta Media Group, Inc. -- Patent Pending --
7376 Normandy Lane | MLS# 965625
This single family home located at 7376 Normandy Lane, Washington Township, OH 45459 is currently listed for sale with an asking price of $365,000. This property was built in 1949 and has 3 bedrooms and 2 full baths with 1449 sq. ft. Normandy Lane is located within the Centerville school district. Search Washington Township real estate on dmosholder.mosholder.com today.