DannyMosholder

BEDS3
BATHS3 full 1 partial
SQUARE FEET3,527
MLS#1898419
STATUSPending
PROPERTY TYPEResidential - Single Family
SCHOOLLakota
Property Description
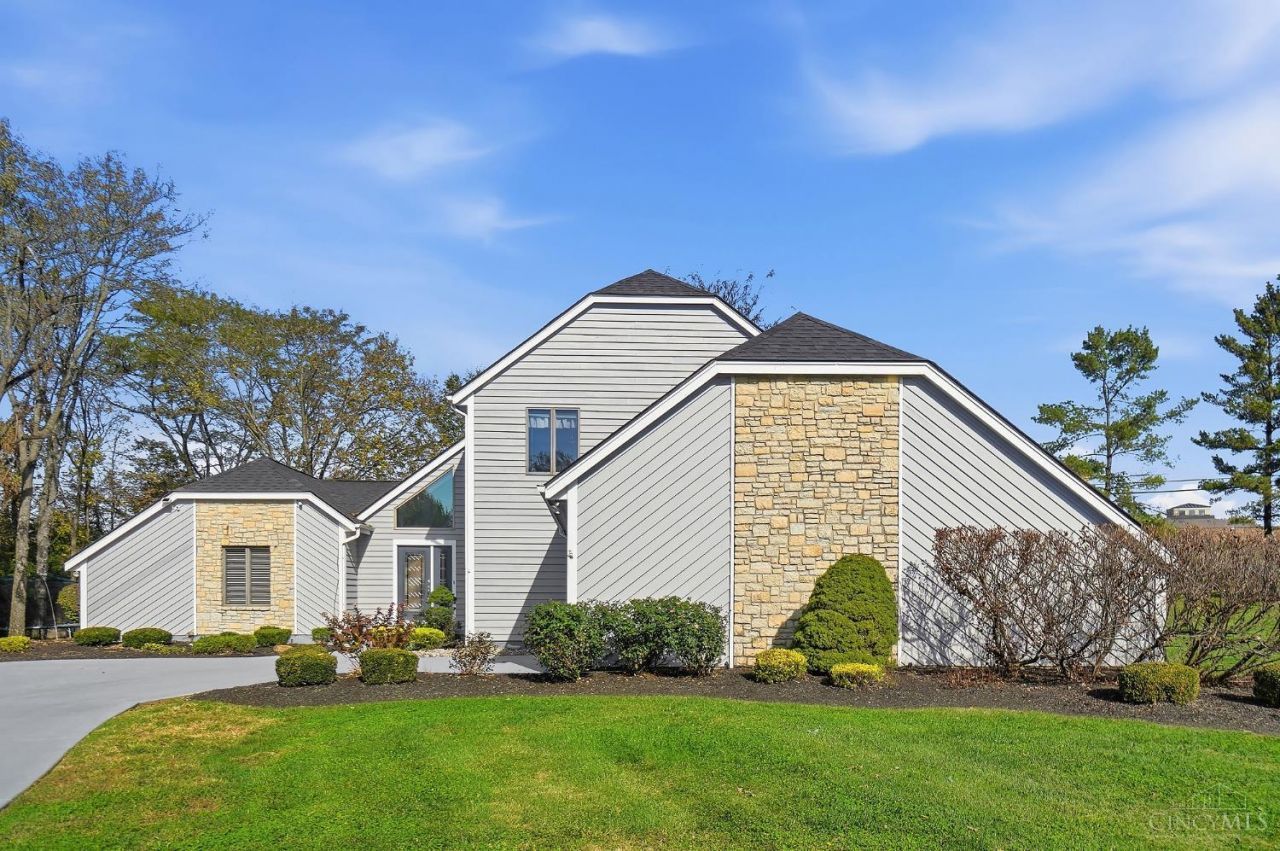
Located on a private, wooded cul-de-sac lot in Providence Manor, this home offers 3,500+ of total finished living space. The main level features two large living rooms (one with gas fireplace and wet bar), first-floor office, formal dining room, four-season room, and eat-in kitchen with granite countertops, island with counter bar, updated backsplash (2024), stainless steel appliances, and pantry. Spacious primary suite with walk-in closet, bath with vaulted ceiling, skylight, and jetted tub. The finished lower level includes a potential fourth bedroom/flex room, full bath, kitchenette, and large recreation room, providing flexible space for guests, extended living, or entertaining. Updates include a new roof in 2024, Trex composite deck in 2024, and furnace and A/C are 2017. Lot is nearly half-acre with mature trees, expansive deck, hot tub, and fire pit. Laundry can placed on main or lower level. Convenient to shopping, dining, parks, and major highways. Lakota Schools.
Property Features
Property Type: Residential - Single Family
Basement: Yes
Basement: Full
Cooling: Central Air
Fireplaces: 1
Garage: 2
Heating: Forced Air, Gas
Home Style: Contemporary/Modern
Lot Size: 0.47 Acres
Roof Type: Shingle
Stories: 2.0
Taxes: $6,594
Year Built: 1987
Amenities
Playset
Fire Pit
Feature Descriptions
Basement Fatures: Finished - Full
Days on Site: 3
Exterior: Cedar, Stone
Family Room: Walkout, Wall-to-Wall Carpet
Fireplace Features: Gas
Flex Rooms: 4 Season Room, Bonus Room, Game Room
Foundation: Poured
Garage/Carport: Built in, Oversized
Gas: Natural
HOA Fee: 200/Annually
HOA Y/N: 1
Lot Dimensions: 83x173
Parcel #: M5620048000034
Parking: Driveway
Primary Bathroom: Shower, Tub
Primary Bedroom: Bath Adjoins, Walk-in Closet
Rooms Total: 11
Sewer: Public Sewer
SQFT Basement: 1343
Tax Abatement: No
Water: Public
Water Heater: Gas
Window Features: Vinyl
Room Sizes
Primary Bedroom: 18 X 19 Level - 2
Bedroom 2: 13 X 14 Level - 2
Bedroom 3: 13 X 14 Level - 2
Breakfast Room: 10 X 8 Level - 1
Dining Room: 12 X 15 Level - 1
Entry: 12 X 9 Level - 1
Family Room: 14 X 24 Level - 1
Living Room: 22 X 20 Level - 1
Laundry Room: 13 X 2 Level - Lower
Recreation Room: 25 X 23 Level - Lower
Study/Den: 11 X 10 Level - 1
Local Schools
School District: Lakota
Listed By / Shown By
Listed By
Agency Name: Comey & Shepherd
Shown By
Agent Name: Danny Mosholder
Agent Phone: (330) 620-1330
Agency Title: Mosholder Realty

Estimate Your Payment
Estimated Payment
$ 2,952.99 per month $2,266.41 Principal & Interest $549.50 Property Tax $137.08 Homeowner's InsuranceChange Payment Information

Privacy Policy / DMCA Notice / ADA Accessibility


This site is hosted, designed and copyright
© 1994 - 2026 by
Delta Media Group, Inc. -- Patent Pending --
7229 W Hartford Court | MLS# 1898419
This single family home located at 7229 W Hartford Court, West Chester, OH 45069 is currently listed for sale with an asking price of $470,000. This property was built in 1987 and has 3 bedrooms and 3 full and 1 partial baths with 3527 sq. ft. W Hartford Court is located within the Lakota school district. Search West Chester real estate on dmosholder.mosholder.com today.