DannyMosholder

BEDS4
BATHS3 full 1 partial
SQUARE FEET2,855
MLS#1898637
STATUSActive
PROPERTY TYPEResidential - Single Family
SUBDIVISIONBerkshire Estates
SCHOOLForest Hills S
Property Description
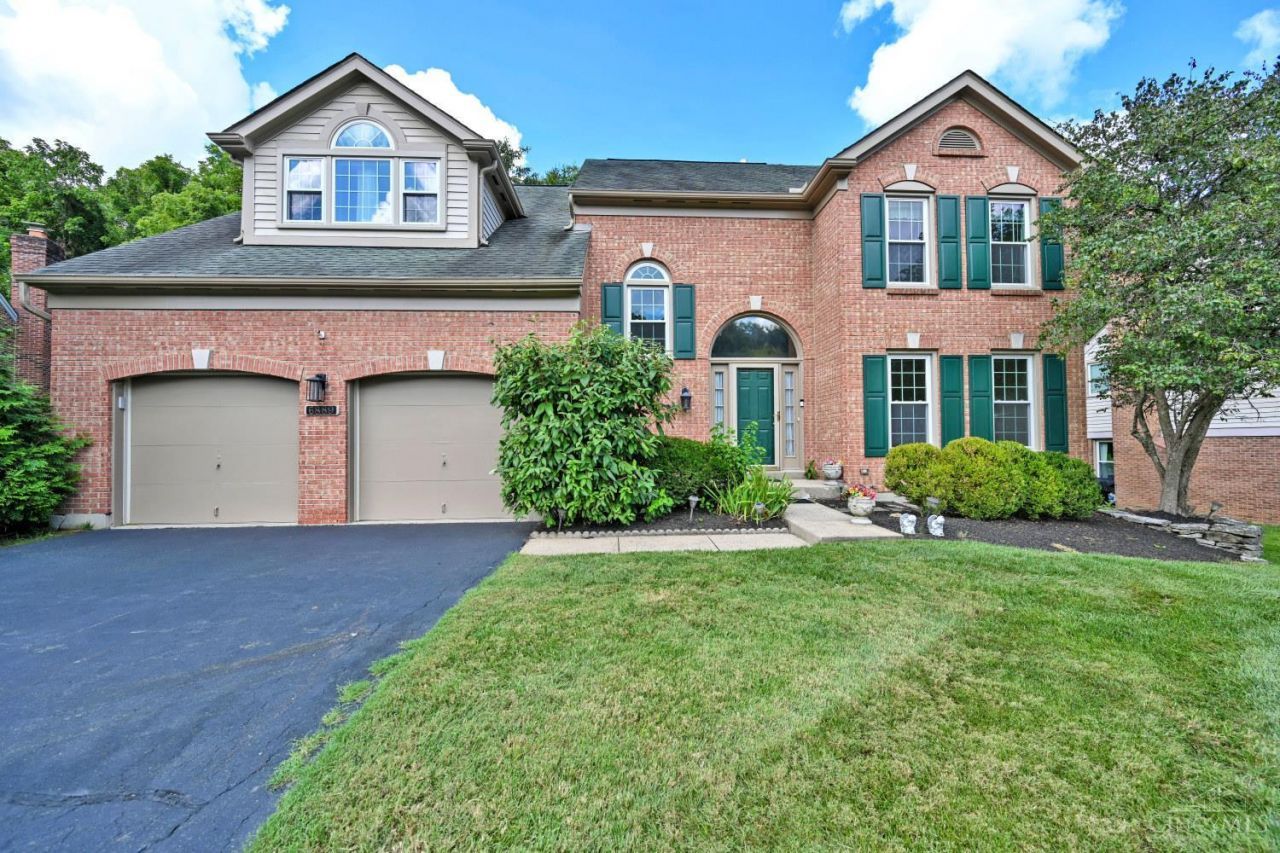
AT LAST a home for sale in the picture perfect Berkshire Estates neighborhood with premium amenities including a refreshing pool, tennis court (also lined for pickleball), and welcoming clubhouse! Generous floorplan and room sizes (over 3500 sf with LL). Expansive primary suite with a comfortable sitting area, cathedral ceiling, and 4 closets! The finished lower level expands the living space with a large rec room, dedicated study, and a full bath, ideal for entertaining, working from home, or accommodating overnight guests! Situated on a rare cul de sac, this home combines a tranquil setting with easy access to all the area has to offer!
Property Features
Property Type: Residential - Single Family
Basement: Yes
Basement: Full
Cooling: Ceiling Fans, Central Air
Fireplaces: 1
Garage: 2
Heating: Forced Air, Gas
Home Style: Transitional
Lot Size: 0.26 Acres
Roof Type: Shingle, Composition
Stories: 2.0
Taxes: $6,464
Year Built: 1991
Amenities
Multi Panel Doors
Cathedral Ceiling
Crown Molding
Feature Descriptions
Access: City Street
Appliances: Microwave, Oven/Range, Dishwasher, Refrigerator, Dryer, Electric Cooktop, Washer, Garbage Disposal
Association Includes: AssociationDues, Clubhouse, Pool, ProfessionalMgt, Tennis
Association Name: Towne Properties
Basement Fatures: Finished - Full, Vinyl Floor, Wall to Wall Carpet
Days on Site: 2
Exterior: Aluminum Siding, Brick
Family Room: Fireplace, Walkout, Wall-to-Wall Carpet
Fireplace Features: Brick
Foundation: Poured
Garage/Carport: Front, Garage Attached
Gas: Natural
HOA Fee: 735/Annually
HOA Y/N: 1
Kitchen: Marble/Granite/Slate, Pantry, Planning Desk, Eat-In, Island, Wood Cabinets
Lot Dimensions: 67x175
Mechanical Systems: Garage Door Opener, Humidifier
Parcel #: 500-0353-0085-00
Parking: On Street, Driveway
Primary Bathroom: Shower, Double Vanity, Tile Floor, Jetted Tub
Primary Bedroom: Bath Adjoins, Sitting Room, Walk-in Closet, Wall-to-Wall Carpet
Rooms Total: 10
Sewer: Public Sewer
Special View Info: Woods
SQFT Basement: 1297
Study: Wall-to-Wall Carpet
Tax Abatement: No
Water: Public
Water Heater: Gas
Window Features: Insulated, Vinyl
Room Sizes
Primary Bedroom: 22 X 21 Level - 2
Bedroom 2: 17 X 13 Level - 2
Bedroom 3: 14 X 13 Level - 2
Bedroom 4: 13 X 12 Level - 2
Dining Room: 15 X 12 Level - 1
Entry: 14 X 12 Level - 1
Family Room: 20 X 14 Level - 1
Living Room: 17 X 13 Level - 1
Laundry Room: 7 X 5 Level - 1
Recreation Room: 26 X 16 Level - Lower
Study/Den: 15 X 12 Level - Lower
Local Schools
School District: Forest Hills S
Listed By / Shown By
Listed By
Agency Name: Comey & Shepherd
Shown By
Agent Name: Danny Mosholder
Agent Phone: (330) 620-1330
Agency Title: Mosholder Realty

Estimate Your Payment
Estimated Payment
$ 3,325.70 per month $2,628.07 Principal & Interest $538.67 Property Tax $158.96 Homeowner's InsuranceChange Payment Information

Privacy Policy / DMCA Notice / ADA Accessibility


This site is hosted, designed and copyright
© 1994 - 2026 by
Delta Media Group, Inc. -- Patent Pending --
6889 Maddux Drive | MLS# 1898637
This single family home located at 6889 Maddux Drive, Anderson Township, OH 45230 is currently listed for sale with an asking price of $545,000. This property was built in 1991 and has 4 bedrooms and 3 full and 1 partial baths with 2855 sq. ft. Maddux Drive is located in the Berkshire Estates subdivision within the Forest Hills S school district. Search Berkshire Estates real estate on dmosholder.mosholder.com today.