DannyMosholder

BEDS3
BATHS2 full
SQUARE FEET1,791
MLS#1888614
STATUSActive
PROPERTY TYPEResidential - Single Family
SCHOOLCincinnati
Property Description
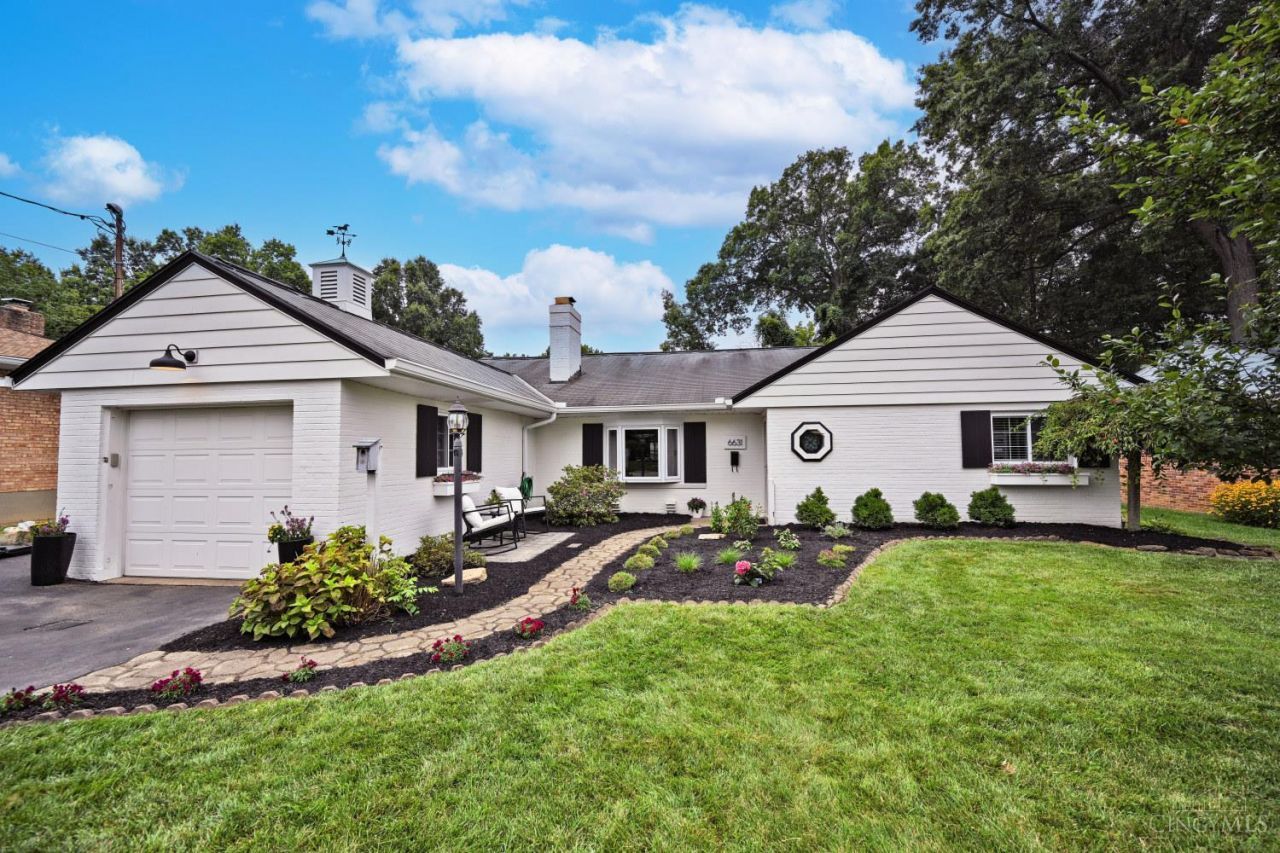
Feel at home the moment you pull up to this charming, light and bright, move in ready Ranch with all one Floor Living! You'll notice timeless character meets comfortable living with such details as the weather vane that sits atop the roof, cobblestone walkway, scalloped trim details, fireplace, ceiling fans throughout, built-in shelving, heated garage with 240 electric outlet for your vehicle, refinished hardwoods, beautiful curb appeal, covered patio, walkout from your primary bedroom and large flat yard. This home sparkles as the pride of ownership shows! While located on a desirable street and convenient to so many things...you will always love coming HOME!
Property Features
Property Type: Residential - Single Family
Basement: None
Cooling: Central Air
Fireplaces: 1
Garage: 1
Heating: Gas, Hot Water
Home Style: Ranch
Lot Size: 0.31 Acres
Roof Type: Shingle
Stories: 1.0
Taxes: $3,434
Year Built: 1950
Amenities
Crown Molding
French Doors
Multi Panel Doors
Covered Deck/Patio
Patio
Feature Descriptions
Access: City Street
Appliances: Dishwasher, Dryer, Garbage Disposal, Microwave, Oven/Range, Refrigerator, Washer
Buildings: Shed
Days on Site: 3
Exterior: Brick
Fencing: Wood
Fireplace Features: Marble, Wood
Foundation: Slab
Garage/Carport: Built in, Front, Heated
Gas: Natural
Kitchen: Pantry, Eat-In, Vinyl Floor, Window Treatment
Lot Dimensions: 68x210
Miscellaneous: Busline Near, Ceiling Fan
Parcel #: 002-0003-0142-00
Parking: Driveway
Primary Bathroom: Tile Floor, Tub w/Shower
Primary Bedroom: Walkout, Wood Floor
Public Transportation: nearby
Rooms Total: 8
Sewer: Public Sewer
Study: Bookcases, Walkout, Wall-to-Wall Carpet
Tax Abatement: No
Water: Public
Water Heater: Electric
Window Features: Bay/Bow, Vinyl, Insulated
Room Sizes
Primary Bedroom: 14 X 12 Level - 1
Bedroom 2: 13 X 11 Level - 1
Bedroom 3: 13 X 9 Level - 1
Dining Room: 14 X 10 Level - 1
Laundry Room: 8 X 7 Level - 1
Study/Den: 17 X 7 Level - 1
Local Schools
School District: Cincinnati
Listed By / Shown By
Listed By
Agency Name: Comey & Shepherd
Shown By
Agent Name: Danny Mosholder
Agent Phone: (330) 620-1330
Agency Title: Mosholder Realty

Estimate Your Payment
Estimated Payment
$ 1,768.66 per month $1,397.94 Principal & Interest $286.17 Property Tax $84.55 Homeowner's InsuranceChange Payment Information

Privacy Policy / DMCA Notice / ADA Accessibility


This site is hosted, designed and copyright
© 1994 - 2026 by
Delta Media Group, Inc. -- Patent Pending --
6631 Ambar Avenue | MLS# 1888614
This single family home located at 6631 Ambar Avenue, Cincinnati, OH 45230 is currently listed for sale with an asking price of $289,900. This property was built in 1950 and has 3 bedrooms and 2 full baths with 1791 sq. ft. Ambar Avenue is located within the Cincinnati school district. Search Cincinnati real estate on dmosholder.mosholder.com today.