DannyMosholder

BEDS3
BATHS2 full
SQUARE FEET1,483
MLS#1898641
STATUSActive
PROPERTY TYPEResidential - Single Family
SCHOOLCincinnati
Property Description
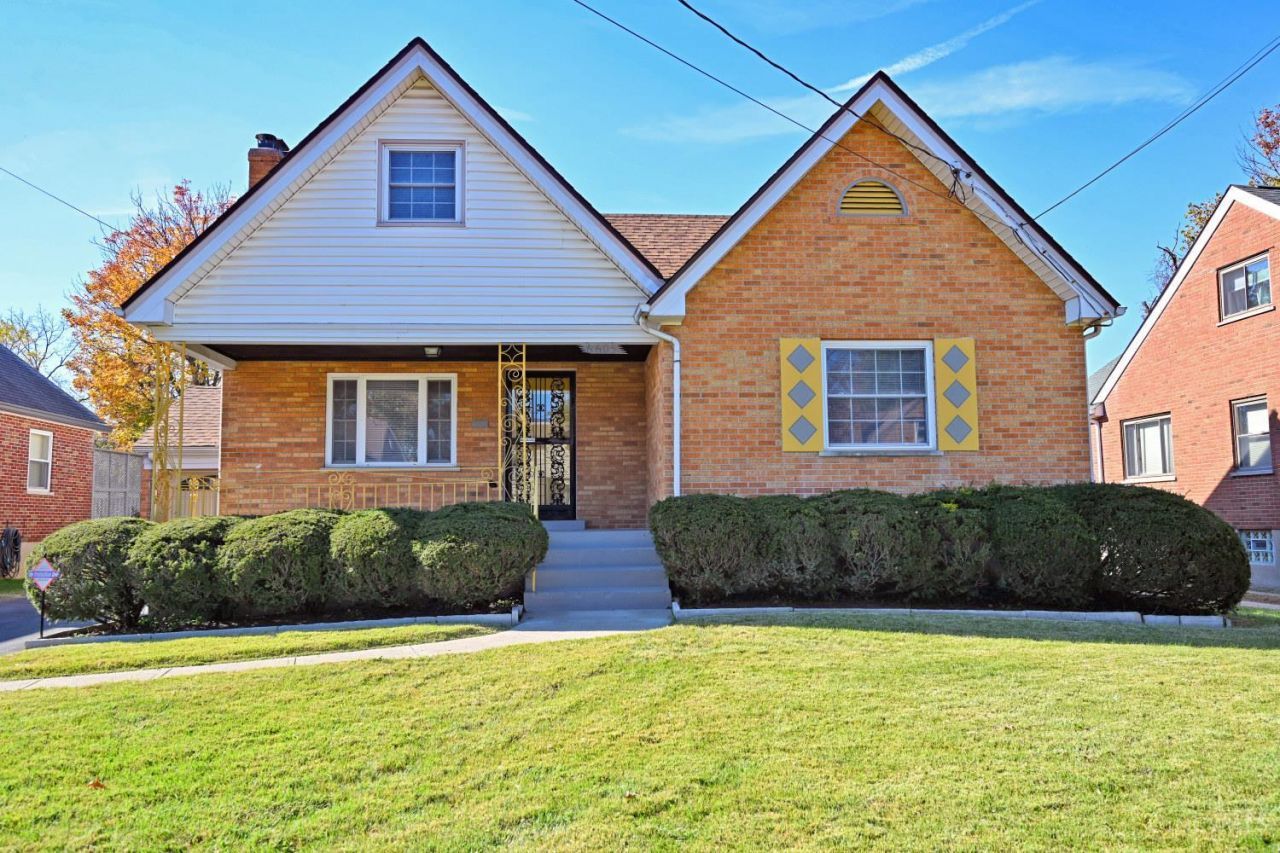
This totally renovated home is ready for a new owner to love. Features include new flooring throughout, a brand-new roof, both bathrooms gutted and re-done, new appliances, all you'll need to do is move in and enjoy! There's a nice deck off the dining room and a fenced backyard for kids and pets. The 3rd bedroom encompasses the entire second floor -space enough for a bedroom or two, a media or hobby room or wherever your imagination takes you. Duck down low to enter the bonus room! The basement is also clean and useable with a 2nd full bath. Close to Silverton businesses, Kenwood, and I-71, this one's a winner!
Property Features
Property Type: Residential - Single Family
Basement: Yes
Basement: Full
Cooling: Central Air
Fireplaces: 1
Garage: 1
Heating: Forced Air, Gas
Home Style: Cape Cod
Lot Size: 0.15 Acres
Roof Type: Shingle
Stories: 1.5
Taxes: $3,296
Year Built: 1949
Amenities
Crown Molding
Feature Descriptions
Appliances: Oven/Range, Refrigerator
Basement Fatures: Concrete Floor, Unfinished
Exterior: Brick
Fencing: Metal
Fireplace Features: Stone, Inoperable
Flex Rooms: Media Room, Bedroom, Other
Foundation: Poured
Garage/Carport: Garage Attached, Side
Gas: Natural
Kitchen: LVF Luxury Vinyl Floor
Lot Dimensions: 55 x 120
Parcel #: 602-0004-0098-00
Parking: Driveway
Primary Bathroom: Shower, Tile Floor, Window Treatment
Primary Bedroom: LVF Luxury Vinyl Floor, Window Treatments
Rooms Total: 7
Sewer: Public Sewer
Smart Technology: Garage Door Opener
SQFT Basement: 1210
Tax Abatement: No
Water: Public
Water Heater: Gas
Window Features: Insulated, Vinyl
Room Sizes
Primary Bedroom: 13 X 13 Level - 1
Bedroom 2: 13 X 11 Level - 1
Bedroom 3: 25 X 14 Level - 2
Dining Room: 12 X 11 Level - 1
Living Room: 17 X 12 Level - 1
Local Schools
School District: Cincinnati
Listed By / Shown By
Listed By
Agency Name: Comey & Shepherd
Shown By
Agent Name: Danny Mosholder
Agent Phone: (330) 620-1330
Agency Title: Mosholder Realty

Estimate Your Payment
Estimated Payment
$ 2,090.07 per month $1,711.86 Principal & Interest $274.67 Property Tax $103.54 Homeowner's InsuranceChange Payment Information

Privacy Policy / DMCA Notice / ADA Accessibility


This site is hosted, designed and copyright
© 1994 - 2026 by
Delta Media Group, Inc. -- Patent Pending --
6605 Elwynne Drive | MLS# 1898641
This single family home located at 6605 Elwynne Drive, Cincinnati, OH 45236 is currently listed for sale with an asking price of $355,000. This property was built in 1949 and has 3 bedrooms and 2 full baths with 1483 sq. ft. Elwynne Drive is located within the Cincinnati school district. Search Cincinnati real estate on dmosholder.mosholder.com today.