DannyMosholder

BEDS3
BATHS2 full 1 partial
SQUARE FEET1,752
MLS#1893944
STATUSPending
PROPERTY TYPEResidential - Single Family
SCHOOLCincinnati
Property Description
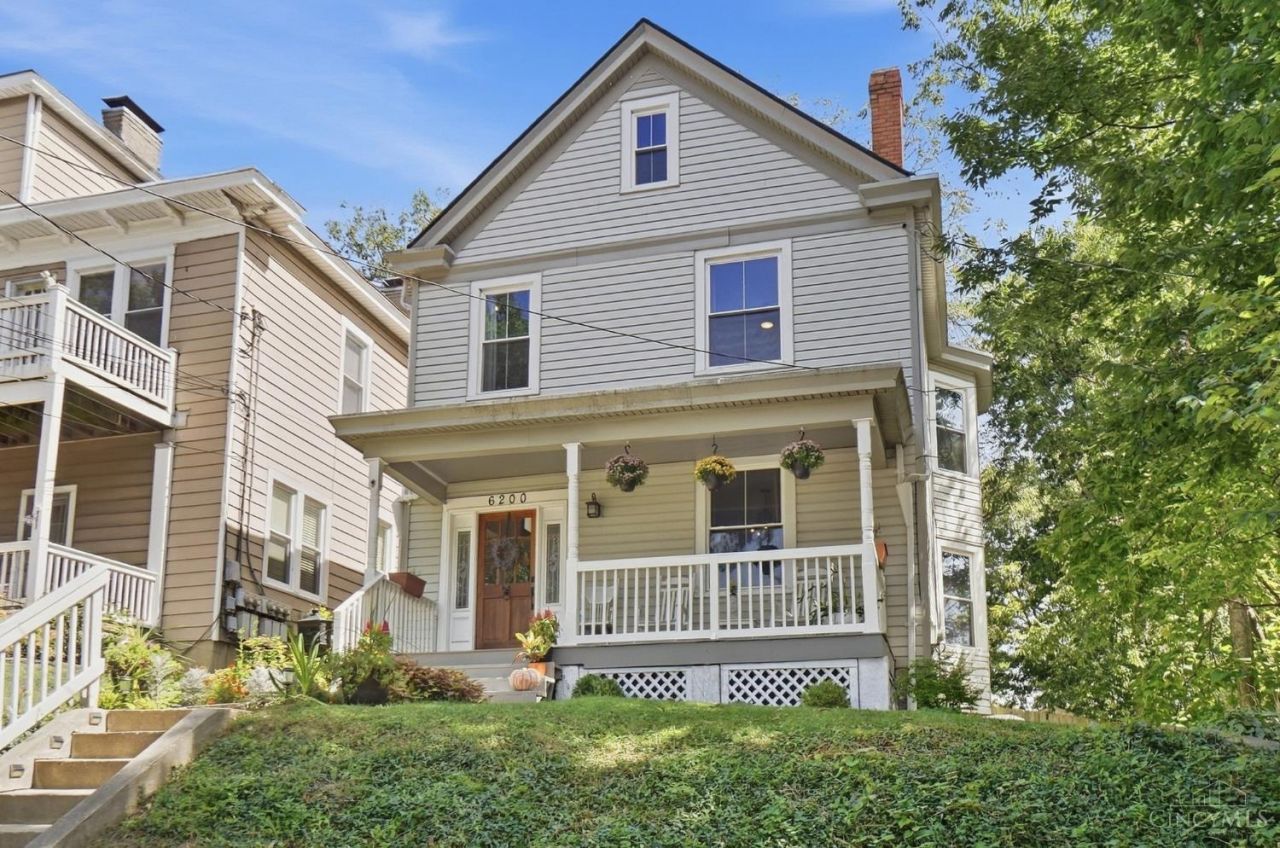
Remarkable home hidden in plain sight near the corner of Cortelyou. Wowza... this home has had life breathed back into it by these creative home sellers. Conveniently located on .21 acres (huge back yard), this home is walkable to all PR has to offer: businesses, schools, library, and more. With 3 bedrooms and 2.5 bathrooms, the vibe is shabby chic, featuring new floors, all new windows, a rebuilt front porch, and a redesigned floor plan. Updates include: new kitchen, half bath, sewer line, added basement insulation, a waterproofed basement, a ventless gas fireplace, new 5X5 skylight with an auto shade, and updated electric. The list goes on and on. Additional features include French doors, a spiral staircase (don't worry there is a second way up too), exposed brick, and gorgeous woodwork. This home is not to be missed. (Note: There is no driveway but street parking IS plentiful).
Property Features
Property Type: Residential - Single Family
Basement: Yes
Basement: Partial
Cooling: Ceiling Fans, Central Air
Fireplaces: 2
Heating: Forced Air, Gas
Home Style: Traditional
Lot Size: 0.21 Acres
Roof Type: Shingle
Stories: 3.0
Taxes: $3,614
Year Built: 1902
Amenities
9Ft + Ceiling
Crown Molding
French Doors
Heated Floors
Multi Panel Doors
Natural Woodwork
Skylight(s)
Vaulted Ceiling
Feature Descriptions
Access: City Street
Appliances: Dishwasher, Dryer, Garbage Disposal, Gas Cooktop, Oven/Range, Refrigerator, Washer
Basement Fatures: Concrete Floor, Unfinished
Condo: Levels 1-3
Days on Site: 47
Exterior: Vinyl Siding
Family Room: Fireplace, Wood Floor
Fencing: Wood
Fireplace Features: Gas
Foundation: Poured
Garage/Carport: None
Gas: Natural
Kitchen: Butlers Pantry, Counter Bar, Eat-In, Walkout, Wood Cabinets, Wood Floor, Marble/Granite/Slate
Lot Dimensions: 51.90 X 191
Mechanical Systems: Humidifier
Miscellaneous: Busline Near, Home Warranty
Other Structures: Shed
Parcel #: 122-0003-0060-00
Parking: On Street
Primary Bathroom: Shower, Tile Floor, Double Vanity, Heated Floors
Primary Bedroom: Bath Adjoins, Vaulted Ceiling, Walk-in Closet, Walkout, Wood Floor, Skylight(s)
Public Transportation: at corner
Rooms Total: 11
Sewer: Public Sewer
Smart Technology: Doors/Locks, Thermostat
SQFT Basement: 1032
Tax Abatement: No
Water: Public
Water Heater: Gas
Window Features: Double Pane, Vinyl
Room Sizes
Primary Bedroom: 14 X 11 Level - 2
Bedroom 2: 13 X 12 Level - 2
Bedroom 3: 29 X 18 Level - 3
Entry: 16 X 8 Level - 1
Family Room: 15 X 13 Level - 1
Living Room: 14 X 12 Level - 1
Laundry Room: 7 X 4 Level - 2
Local Schools
School District: Cincinnati
Listed By / Shown By
Listed By
Agency Name: Comey & Shepherd
Shown By
Agent Name: Danny Mosholder
Agent Phone: (330) 620-1330
Agency Title: Mosholder Realty

Estimate Your Payment
Estimated Payment
$ 2,149.81 per month $1,743.21 Principal & Interest $301.17 Property Tax $105.44 Homeowner's InsuranceChange Payment Information

Privacy Policy / DMCA Notice / ADA Accessibility


This site is hosted, designed and copyright
© 1994 - 2026 by
Delta Media Group, Inc. -- Patent Pending --
6200 Cortelyou Avenue | MLS# 1893944
This single family home located at 6200 Cortelyou Avenue, Cincinnati, OH 45213 is currently listed for sale with an asking price of $361,500. This property was built in 1902 and has 3 bedrooms and 2 full and 1 partial baths with 1752 sq. ft. Cortelyou Avenue is located within the Cincinnati school district. Search Cincinnati real estate on dmosholder.mosholder.com today.