DannyMosholder

BEDS3
BATHS1 full 1 partial
SQUARE FEET1,107
MLS#10015308
STATUSActive
PROPERTY TYPEResidential - Single Family
SUBDIVISIONDouglas Meadows
SCHOOLWashington Local
Property Description
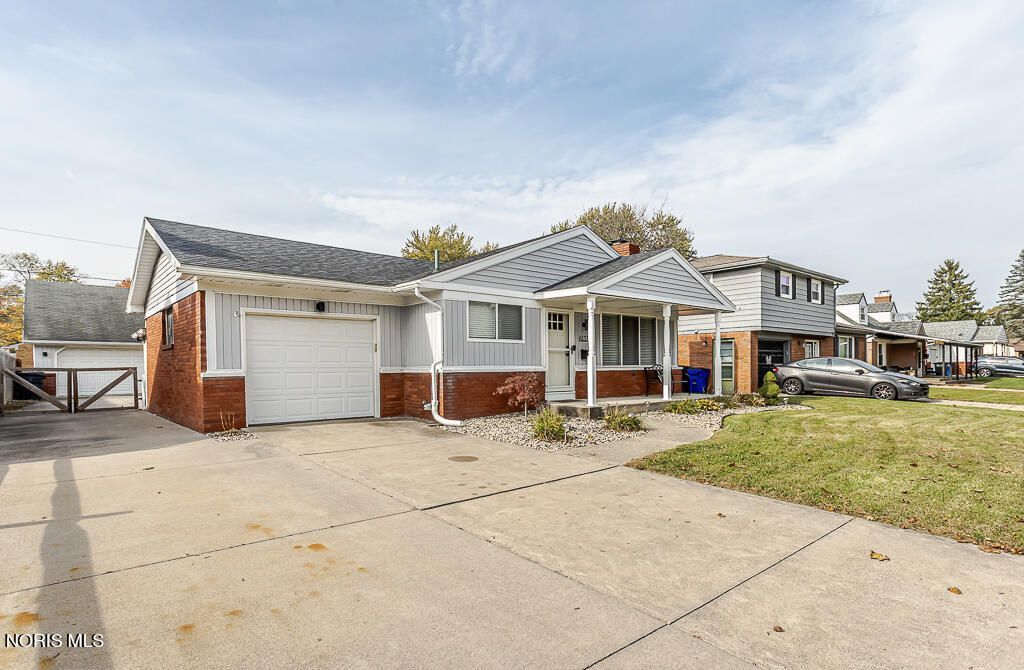
Great opportunity in the desirable Douglas Meadows Subdivision and Washington Local Schools! This beautifully maintained 3 bedroom, 1.5 bath home shows pride of ownership throughout. Beautiful hardwood floors add warmth and character, while gas fireplaces in both the living room and partially finished basement create inviting spaces to relax and entertain. The basement features an epoxy floor and provides over 500 sq. ft. of additional living space. Both bathrooms have been updated, and the roof is approximately 4 years old. Outside, enjoy the beautifully landscaped, fenced in yard and a spacious 2.5 car detached garage featuring a loft, perfect for additional storage. This well cared for home offers space, character, and numerous updates in a great location. A must see!
Property Features
Property Type: Residential - Single Family
Basement: Yes
Basement: Full
Cooling: Central Air
Fireplaces: 2
Garage: 3 car attached
Heating: Forced Air, Natural Gas
Home Style: Ranch
Lot Size: 0.17 Acres
Roof Type: Shingle
Stories: 1.0
Year Built: 1964
Amenities
Ceiling Fan(s)
Fire Pit
Feature Descriptions
Appliances: Dishwasher, Microwave, Dryer, Electric Range, Refrigerator, Washer
Days on Site: 2
Door Features: Storm Door(s)
Exterior: Brick, Vinyl Siding
Fireplace: Basement, Living Room
Flooring: Hardwood, Laminate
Laundry: In Basement
Lot Dimensions: 60X120
Parcel#: 23-21317
Parking: Attached Garage, Driveway
Parking Notes: Attached Garage, Driveway
Security: Smoke Detector(s)
Sewer: Public Sewer
Water: Public
Window: Window Treatments
Local Schools
High School: Whitmer
Middle School: Whitmer Middle School
Elementary School: Meadowvale
School District: Washington Local
Listed By / Shown By
Listed By
Agency Name: Key Realty
Shown By
Agent Name: Danny Mosholder
Agent Phone: (330) 620-1330
Agency Title: Mosholder Realty

Estimate Your Payment
Estimated Payment
$ 1,124.53 per month $1,060.39 Principal & Interest $0.00 Property Tax (data not provided by mls) $64.14 Homeowner's InsuranceChange Payment Information

Privacy Policy / DMCA Notice / ADA Accessibility


This site is hosted, designed and copyright
© 1994 - 2026 by
Delta Media Group, Inc. -- Patent Pending --
6137 Foth Drive | MLS# 10015308
This single family home located at 6137 Foth Drive, Toledo, OH 43613 is currently listed for sale with an asking price of $219,900. This property was built in 1964 and has 3 bedrooms and 1 full and 1 partial baths with 1107 sq. ft. Foth Drive is located in the Douglas Meadows subdivision within the Washington Local school district. Search Douglas Meadows real estate on dmosholder.mosholder.com today.