DannyMosholder

BEDS4
BATHS2 full 1 partial
SQUARE FEET2,008
MLS#1896314
STATUSPending
PROPERTY TYPEResidential - Single Family
SUBDIVISIONWardwood Estates
SCHOOLMilford Ex Vill
Property Description
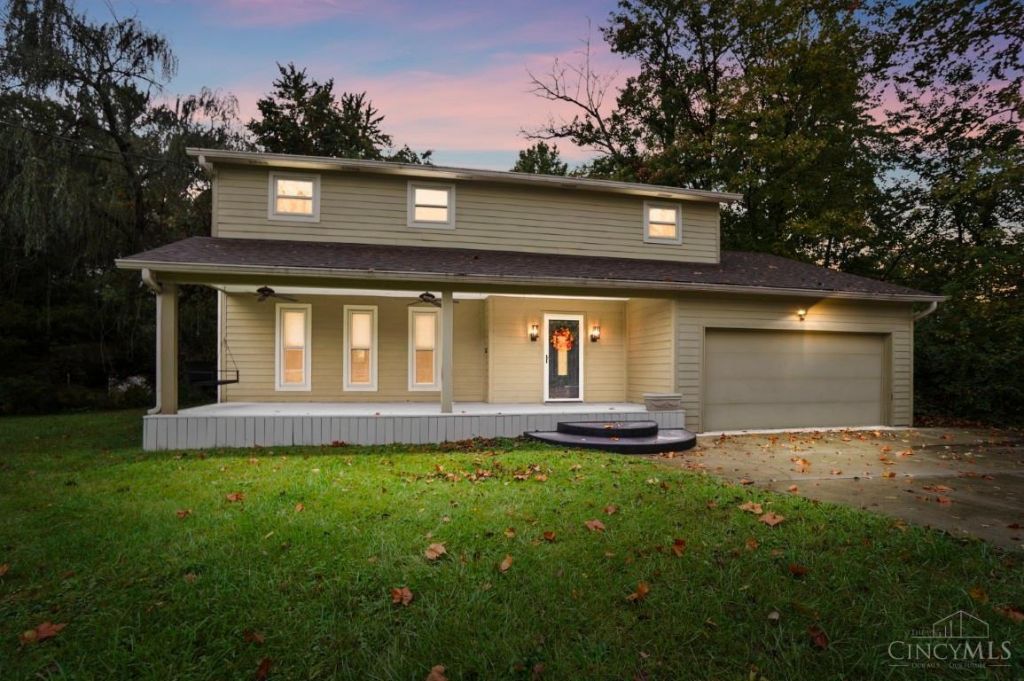
Just Hit the Market! Welcome home to this beautifully refreshed, one-owner home lovingly maintained since 1978! The inviting front porch sets the tone, while the spacious patio overlooking a beautiful, wooded half-acre homesite offers the perfect backdrop for morning coffee, outdoor entertaining, or simply enjoying the peaceful surroundings. Inside, fresh interior paint, including the unfinished basement, creates a crisp, refreshed feel. The kitchen shines with brand-new, state-of-the-art stainless steel appliances and quartz countertops. The unfinished basement offers abundant storage, hobby space, or future finishing possibilities. Durable Hardie board siding adds lasting appeal. With the look of a complete renovation and the care of decades of ownership, this home offers a wonderful blend of modern updates, timeless charm, and room to make it your own!
Property Features
Property Type: Residential - Single Family
Basement: Yes
Basement: Partial
Cooling: Central Air
Fireplaces: 1
Garage: 2
Heating: Forced Air, Gas
Home Style: Transitional
Lot Size: 0.57 Acres
Roof Type: Shingle
Stories: 2.0
Taxes: $4,600
Year Built: 1978
Amenities
Crown Molding
Feature Descriptions
Access: City Street
Appliances: Convection Oven, Oven/Range, Dishwasher, Refrigerator, Dryer, Washer, Gas Cooktop
Basement Fatures: Unfinished, Glass Block Windows
Days on Site: 13
Exterior: Fiber Cement
Family Room: Built-ins/Bookcases, Fireplace, Walkout, Wood Floor
Fireplace Features: Brick, Wood
Foundation: Poured
Garage/Carport: Built in, Front
Gas: Natural
Kitchen: Pantry, Quartz Counters, Eat-In
Lot Dimensions: 135 x 184 irregular
Mechanical Systems: Sump Pump, Garage Door Opener
Parcel #: 182520F416
Parking: Driveway
Primary Bathroom: Tub w/Shower
Primary Bedroom: Walk-in Closet
Rooms Total: 8
Sewer: Aerobic Septic, Private Sewer
Smart Technology: Garage Door Opener
Special View Info: Woods
Tax Abatement: No
Water: Public
Water Heater: Gas, Tankless
Window Features: Insulated, Double Hung, Vinyl
Room Sizes
Primary Bedroom: 18 X 13 Level - 2
Bedroom 2: 12 X 10 Level - 2
Bedroom 3: 11 X 10 Level - 2
Bedroom 4: 11 X 10 Level - 2
Dining Room: 11 X 10 Level - 1
Family Room: 20 X 12 Level - 1
Living Room: 21 X 13 Level - 1
Local Schools
School District: Milford Ex Vill
Listed By / Shown By
Listed By
Agency Name: Comey & Shepherd
Shown By
Agent Name: Danny Mosholder
Agent Phone: (330) 620-1330
Agency Title: Mosholder Realty

Estimate Your Payment
Estimated Payment
$ 2,045.32 per month $1,567.20 Principal & Interest $383.33 Property Tax $94.79 Homeowner's InsuranceChange Payment Information

Privacy Policy / DMCA Notice / ADA Accessibility


This site is hosted, designed and copyright
© 1994 - 2026 by
Delta Media Group, Inc. -- Patent Pending --
604 Wards Corner Road | MLS# 1896314
This single family home located at 604 Wards Corner Road, Miami Township, OH 45140 is currently listed for sale with an asking price of $325,000. This property was built in 1978 and has 4 bedrooms and 2 full and 1 partial baths with 2008 sq. ft. Wards Corner Road is located in the Wardwood Estates subdivision within the Milford Ex Vill school district. Search Wardwood Estates real estate on dmosholder.mosholder.com today.