DannyMosholder

BEDS4
BATHS2 full 1 partial
SQUARE FEET1,870
MLS#5256470
STATUSActive
PROPERTY TYPEResidential - Single Family
SUBDIVISIONHills & Dales
SCHOOLHowland Local
Property Description
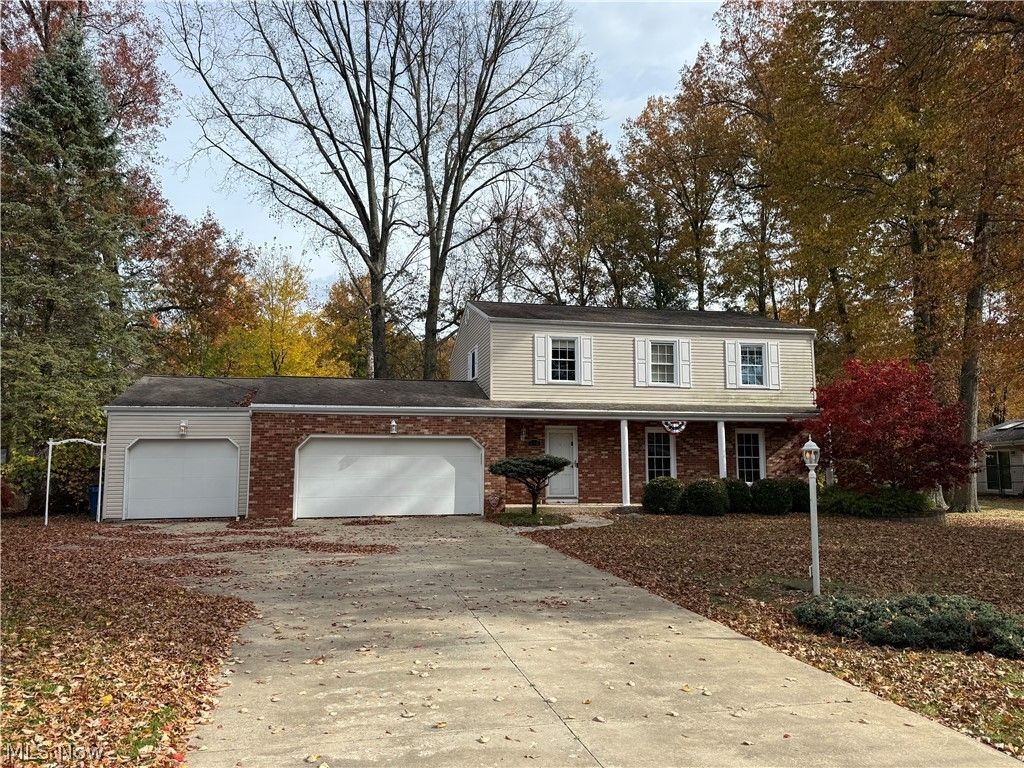
Beautiful custom updates shine throughout this 4-bedroom, 2½-bath colonial, situated on 0.45 acres in a sought-after neighborhood. A pebblestone front porch welcomes you into an inviting, well-lit foyer with a guest closet. Hardwood floors highlight the spacious living room and formal dining room, which features a built-in pantry. The beautifully updated kitchen offers all-new cabinetry, a new island, and granite countertops throughout. Relax in the family room, where hardwood floors and a gas fireplace create a cozy gathering space with the flip of a switch. A newer sliding door off the dining area opens to a generously sized gated patio overlooking the large, fenced backyard with a firepit and shed. The primary suite features a spacious walk-in closet and an updated, modern full bath. All 2½ bathrooms have been updated, and an additional tiled shower in the basement adds convenience. Hardwood flooring beneath the carpeted areas offers further possibilities. The heated 3-car garage includes hot and cold water, with front and rear garage doors in the third bay for convenient backyard access. Thoughtful updates, inviting living spaces, and a spacious outdoor setting make this home a must-see! Schedule your private showing today!
Property Features
Property Type: Residential - Single Family
Basement: Yes
Basement: Crawl Space, Partial, Unfinished
Cooling: Central Air
Fireplaces: 1
Garage: 3 car attached
Heating: Forced Air, Gas
Home Style: Conventional
Lot Size: 0.45 Acres
Roof Type: Asphalt, Fiberglass
Stories: 2.0
Taxes: $3,785 / year
Year Built: 1966
Amenities
Beamed Ceilings
Entrance Foyer
Eat-in Kitchen
Granite Counters
Pantry
Recessed Lighting
Storage
Walk-In Closet(s)
Fire Pit
Lighting
Storage
Feature Descriptions
Appliances: Dishwasher, Range, Refrigerator
Exterior: Brick, Vinyl Siding
Fencing: Back Yard, Chain Link
Fireplace: Family Room, Gas
Lot: Back Yard, Landscaped
Parcel#: 28-609850
Parking: Attached, Concrete, Direct Access, Driveway, Garage
Patio/Porch: Front Porch, Patio
Sewer: Public Sewer
Water: Public
Room Sizes
Entry/ Foyer: N D x N D Level - First
Primary Bedroom: 14 x 14 Level - Second
Family Room: 18 x 11 Level - First
Eat-in Kitchen: 14 x 10 Level - First
Living Room: 18 x 12 Level - First
Bedroom: 12 x 11 Level - Second
Bedroom: 14 x 11 Level - Second
Dining Room: 14 x 10 Level - First
Bedroom: 14 x 11 Level - Second
Local Schools
School District: Howland Local
Listed By / Shown By
Listed By
Agency Name: Apollo Real Estate Services
Agency Contact: 330-856-6666, Apollo@ApolloREServices.com
Shown By
Agent Name: Danny Mosholder
Agent Phone: (330) 620-1330
Agency Title: Mosholder Realty

Estimate Your Payment
Estimated Payment
$ 2,053.60 per month $1,639.05 Principal & Interest $315.42 Property Tax $99.14 Homeowner's InsuranceChange Payment Information

Listing data compilation and photo(s) © 2026 - Multiple Listing Service, Inc. – All Rights Reserved
The photos may be altered, edited, enhanced or virtually staged.
Privacy Policy / DMCA Notice / ADA Accessibility


This site is hosted, designed and copyright
© 1994 - 2026 by
Delta Media Group, Inc. -- Patent Pending --
600 Burning Oaks Drive Ne | MLS# 5256470
This single family home located at 600 Burning Oaks Drive Ne, Warren, OH 44484 is currently listed for sale with an asking price of $339,900. This property was built in 1966 and has 4 bedrooms and 2 full and 1 partial baths with 1870 sq. ft. Burning Oaks Drive Ne is located in the Hills & Dales subdivision within the Howland Local school district. Search Hills & Dales real estate on dmosholder.mosholder.com today.