DannyMosholder

BEDS3
BATHS3 full
SQUARE FEET3,789
MLS#1888803
STATUSActive
PROPERTY TYPEResidential - Single Family
SUBDIVISIONRivers Views Todd Frk
SCHOOLLittle Miami S
Property Description
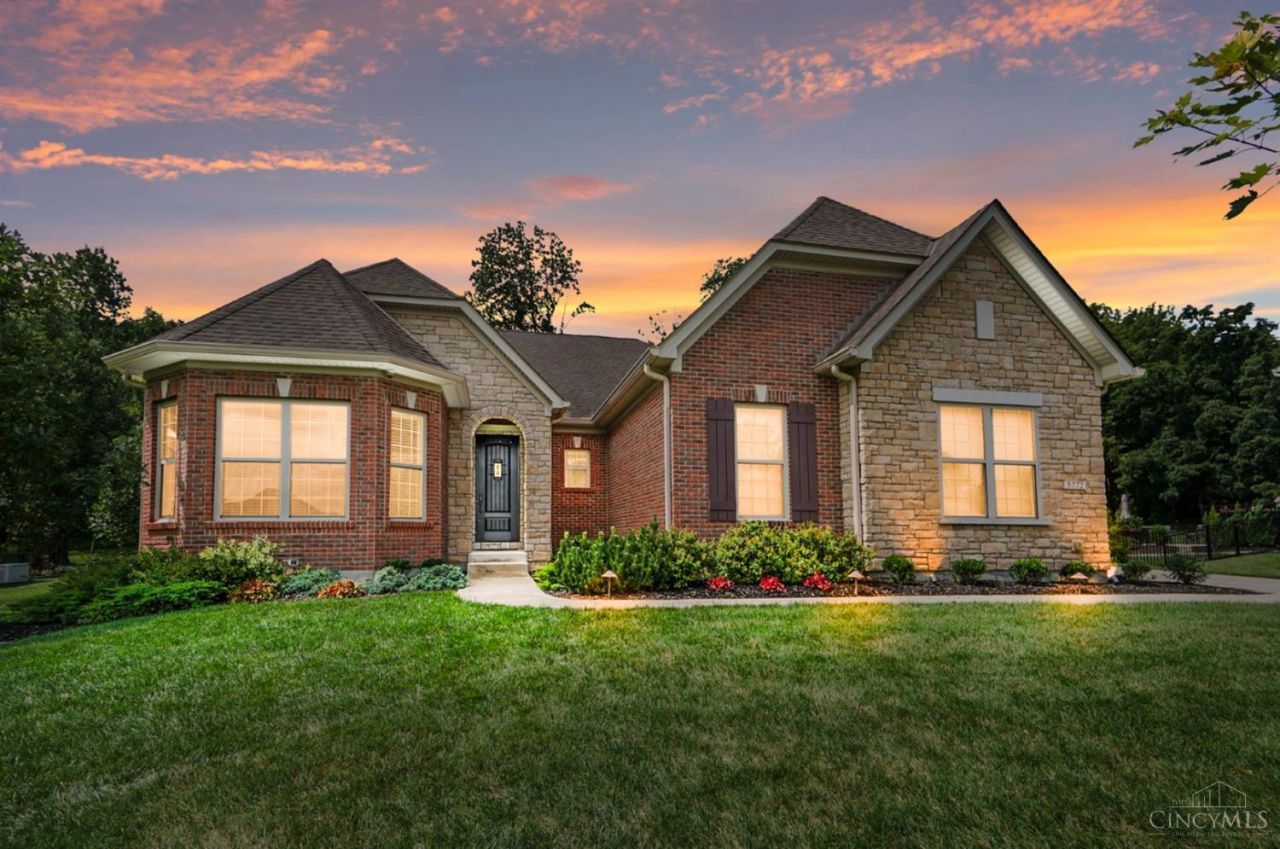
Welcome to A meticulously detailed home, Queen's Domain, with an open floor plan and breathtaking wooded views from every room. The gourmet kitchen features Bosch appliances, granite countertops, a large walk-in pantry, and overlooks the stone gas fireplace with built-ins and formal dining room. This 3-bedroom home was originally designed as 4 bedrooms and can easily be converted back. The owner's suite offers a spa shower and dream walk-in closet. Quality construction includes a Tri-Force floor system, 10 poured foundation, custom 8' speakeasy door, LVT flooring, tray ceilings, and a 4' staircase to the finished lower level with 9' ceilings, full bath, bedroom, 2 bonus rooms, egress window, and wet bar rough-in. Additional upgrades include fully tiled baths with soundproof walls, Kohler fixtures throughout, a 20kW Kohler whole-house generator, radon mitigation, water softener, covered porch, grilling patio, and a 9-camera security system overlooking the private woods.
Property Features
Property Type: Residential - Single Family
Basement: Full
Basement: Yes
Cooling: Central Air
Fireplaces: 1
Garage: 3
Heating: Gas, Variable Speed HVAC
Home Style: Ranch
Lot Size: 1.10 Acres
Roof Type: Shingle
Stories: 1.0
Taxes: $8,106
Year Built: 2019
Amenities
9Ft + Ceiling
Crown Molding
Other
Covered Deck/Patio
Patio
Wooded Lot
Feature Descriptions
Appliances: Dishwasher, Garbage Disposal, Microwave, Refrigerator
Association Includes: AssociationDues, Other
Association Name: Self Managed
Basement Fatures: Part Finished, Concrete Floor, Vinyl Floor, WW Carpet
Exterior: Brick
Fireplace Features: Stone, Gas
Flex Rooms: Bonus Room
Foundation: Poured
Garage/Carport: Built in, Side, Garage Attached
Gas: Natural
HOA Fee: 300/Annually
HOA Y/N: 1
Kitchen: Pantry, Counter Bar, Eat-In, Vinyl Floor, Walkout, Gourmet, Window Treatment, Wood Cabinets
Mechanical Systems: Backup Generator, Garage Door Opener, Water Softener
Miscellaneous: 220 Volt, Ceiling Fan, Recessed Lights
Parcel #: 17-06-345-012
Primary Bathroom: Built-In Shower Seat, Shower, Double Vanity
Primary Bedroom: Bath Adjoins, Walk-in Closet, Dressing Area, Wall-to-Wall Carpet, Window Treatment
Rooms Total: 10
Sewer: Public Sewer
Special View Info: Woods
SQFT Basement: 1476
Study: Wall-to-Wall Carpet
Tax Abatement: No
Water: Public
Water Heater: Gas
Window Features: Vinyl, Insulated
Wooded: Yes
Room Sizes
Primary Bedroom: 15 X 13 Level - 1
Bedroom 2: 16 X 13 Level - Lower
Bedroom 3: 14 X 13 Level - 1
Breakfast Room: 15 X 13 Level - 1
Dining Room: 13 X 13 Level - 1
Entry: 9 X 7 Level - 1
Living Room: 23 X 18 Level - 1
Laundry Room: 8 X 6 Level - 1
Recreation Room: 47 X 22 Level - Lower
Study/Den: 15 X 13 Level - Lower
Local Schools
School District: Little Miami S
Listed By / Shown By
Listed By
Agency Name: Comey & Shepherd
Shown By
Agent Name: Danny Mosholder
Agent Phone: (330) 620-1330
Agency Title: Mosholder Realty

Estimate Your Payment
Estimated Payment
$ 4,255.17 per month $3,375.51 Principal & Interest $675.50 Property Tax $204.17 Homeowner's InsuranceChange Payment Information

Privacy Policy / DMCA Notice / ADA Accessibility


This site is hosted, designed and copyright
© 1994 - 2026 by
Delta Media Group, Inc. -- Patent Pending --
5772 Rivers Fork Drive | MLS# 1888803
This single family home located at 5772 Rivers Fork Drive, Morrow, OH 45152 is currently listed for sale with an asking price of $700,000. This property was built in 2019 and has 3 bedrooms and 3 full baths with 3789 sq. ft. Rivers Fork Drive is located in the Rivers Views Todd Frk subdivision within the Little Miami S school district. Search Rivers Views Todd Frk real estate on dmosholder.mosholder.com today.