DannyMosholder

BEDS3
BATHS2 full
SQUARE FEET1,404
MLS#1048475
STATUSActive
PROPERTY TYPEResidential - Single Family
SCHOOLOther School District
Property Description
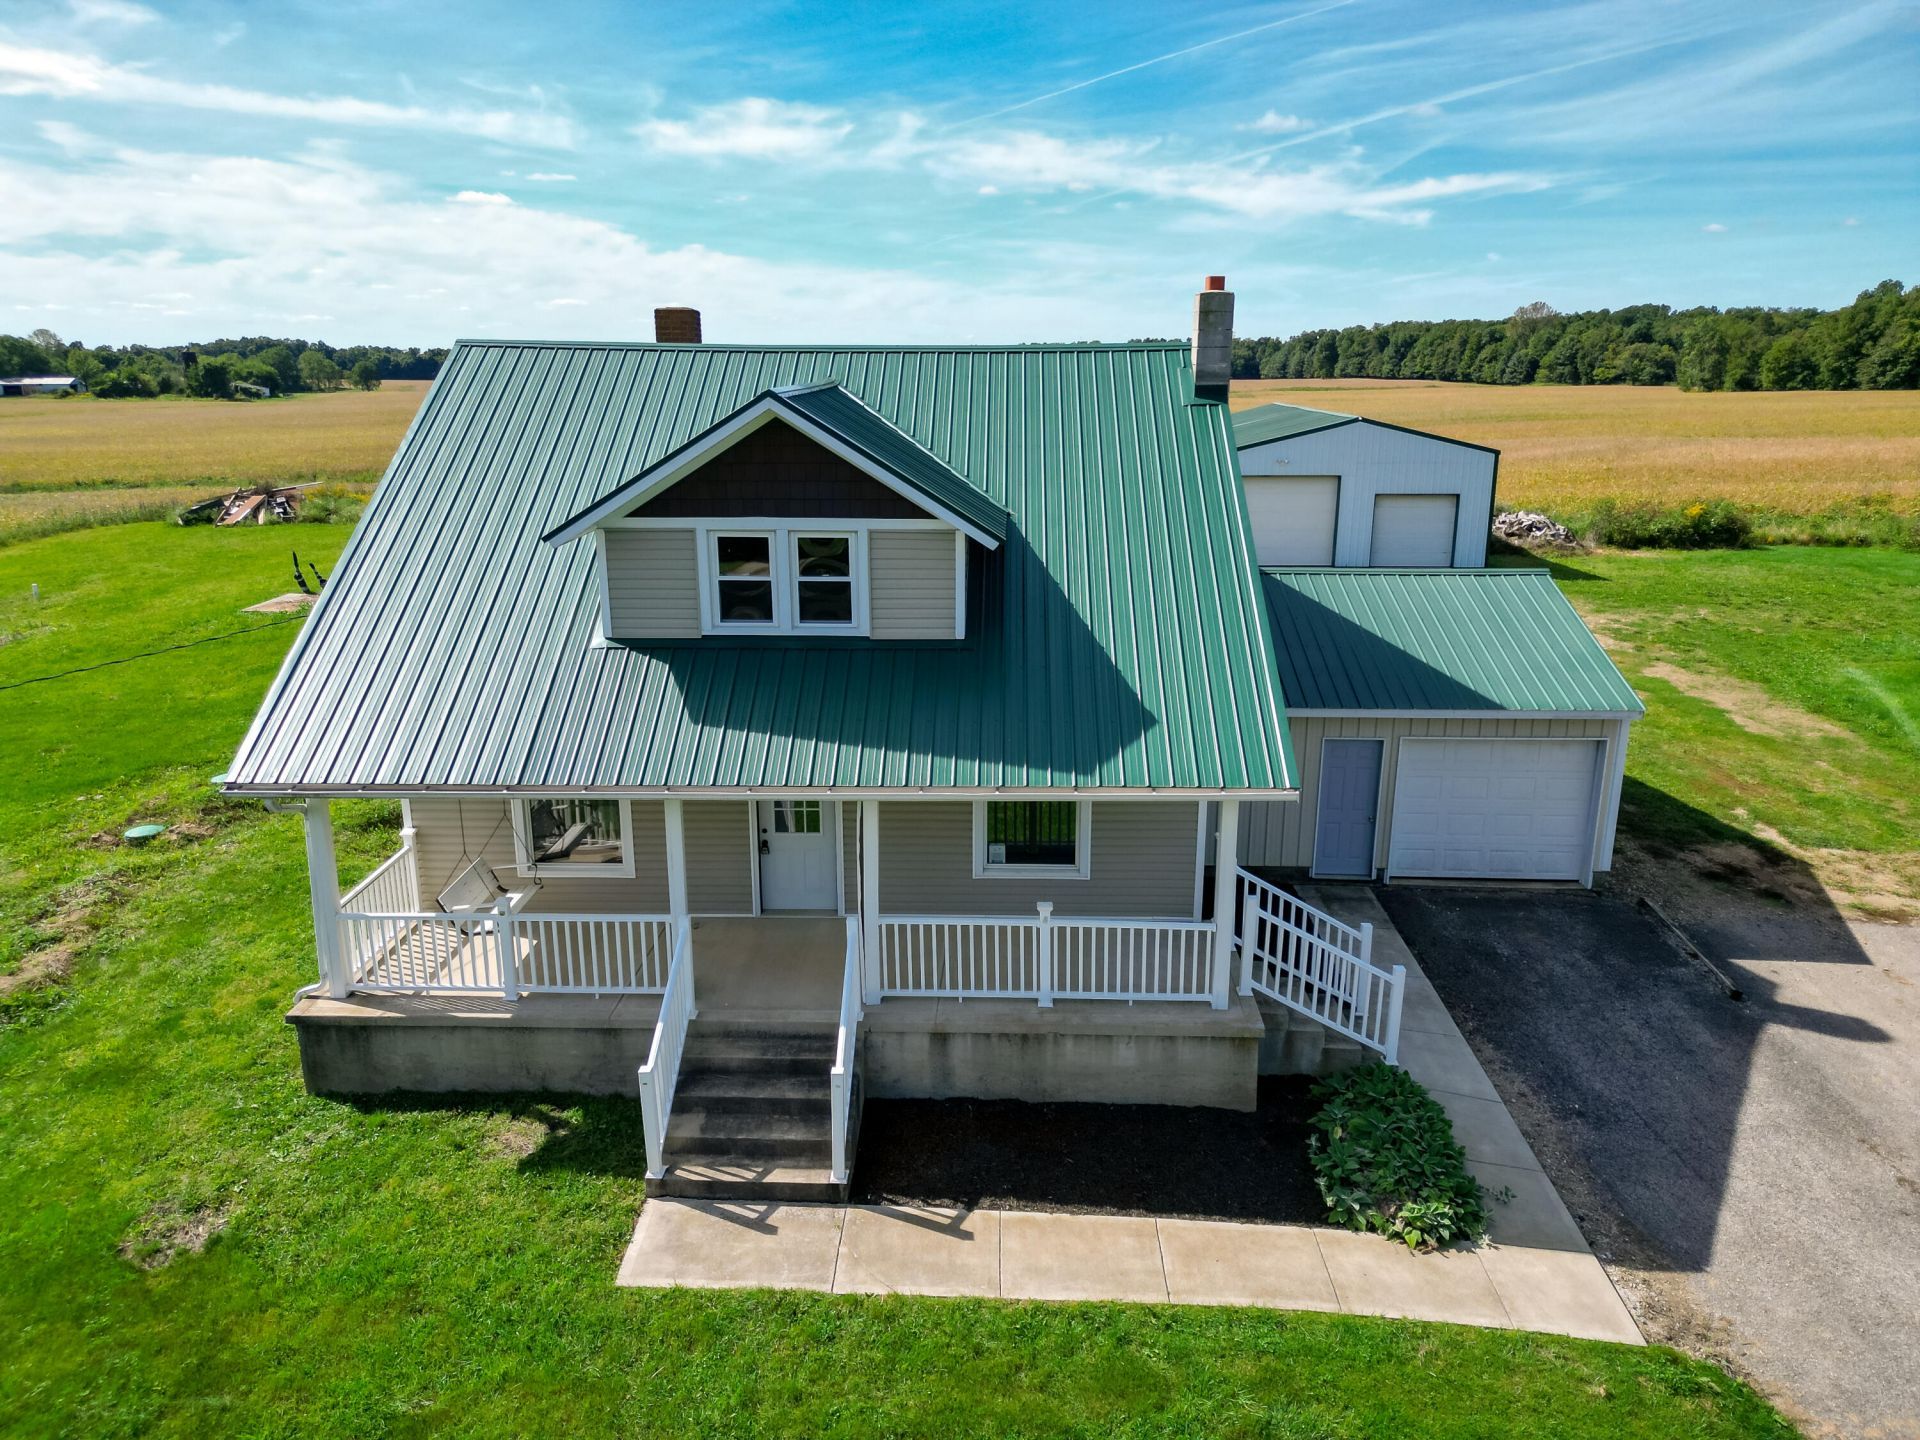
Country living on 2.5 acres in the Mount Gilead school district! This 3-bedroom, 2-bath farmhouse, built in 1915, blends classic character with key updates, including the roof, windows, HVAC and a new septic system. Relax on the covered front porch, then step inside to a spacious 29 living room with a fireplace, a separate dining room and a kitchen with plenty of room to work. Upstairs, the primary bedroom has an 8 x 6 walk-in closet, and a second walk-in closet adds even more storage. The attached 19 x 21 garage keeps everyday parking easy, and the 40 x 60 outbuilding/workshop is an absolute gem for hobbies, equipment or a home business. Plenty of space to garden, play and enjoy the outdoors. Come see this one today and schedule your private showing!
Property Features
Property Type: Residential - Single Family
Basement: Unfinished
Cooling: Central Air
Fireplaces: 1
Garage: 3 car attached
Garage: Attached, Detached, Workshop in Garage
Heating: Forced Air, Propane
Lot Size: 2.50 Acres
Stories: 1.5
Taxes: $2,590
Year Built: 1915
Amenities
Walk-In Closet(s)
Patio
Feature Descriptions
Additional Structures: Outbuilding, Workshop
Appliances: Electric Water Heater, Washer, Refrigerator, Range, Microwave, Dryer, Dishwasher
Days on Site: 47
Exterior: Vinyl Siding
Fireplace: One Fireplace
Lot: Residential Lot
Lot Dimensions: 2.5 Acres
Parcel ID: F15001A028302
Sewer: Septic Tank
Special Features: Bath 1st Floor
Utilities: Natural Gas Connected, Propane
Water: Well
Room Sizes
Living Room: 29.00X12.00 Level - 1
Kitchen: 15.00X10.00 Level - 1
Dining Room: 14.00X10.00 Level - 1
Entrance: 29.00X6.00 Level - 1
Bathroom 1: 9.00X5.00 Level - 1
Primary Bedroom: 15.00X14.00 Level - 2
Bedroom 2: 13.00X12.00 Level - 2
Bedroom 3: 11.00X8.00 Level - 2
Primary Bathroom: 7.00X12.00 Level - 2
Local Schools
School District: Other School District
Listed By / Shown By
Listed By
Agency Name: Key Realty
Shown By
Agent Name: Danny Mosholder
Agent Phone: (330) 620-1330
Agency Title: Mosholder Realty

Estimate Your Payment
Estimated Payment
$ 1,877.31 per month $1,566.72 Principal & Interest $215.83 Property Tax $94.76 Homeowner's InsuranceChange Payment Information

Privacy Policy / DMCA Notice / ADA Accessibility


This site is hosted, designed and copyright
© 1994 - 2026 by
Delta Media Group, Inc. -- Patent Pending --
5310 County Road 20 | MLS# 1048475
This single family home located at 5310 County Road 20, Mount Gilead, OH 43338 is currently listed for sale with an asking price of $324,900. This property was built in 1915 and has 3 bedrooms and 2 full baths with 1404 sq. ft. County Road 20 is located within the Other School District school district. Search Mount Gilead real estate on dmosholder.mosholder.com today.