DannyMosholder

BEDS3
BATHS1 full
SQUARE FEET1,920
MLS#972312
STATUSActive
PROPERTY TYPEResidential - Single Family
SCHOOLTwin Valley
Property Description
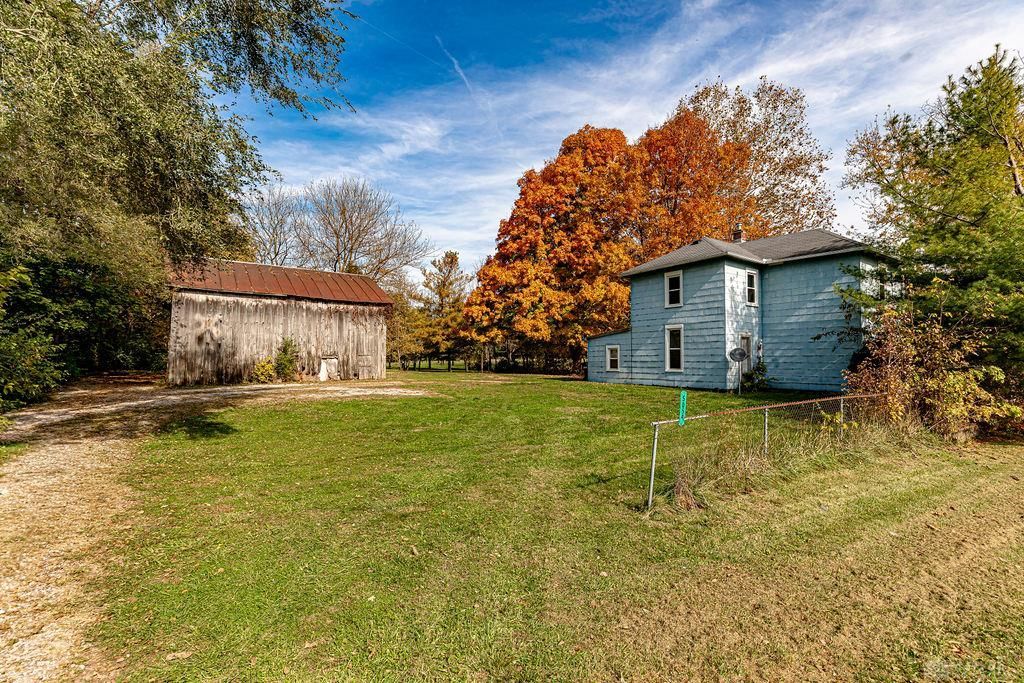
Discover the perfect blend of space, comfort, and country living with this incredible 3-bedroom, 1-bath home situated on over 2 acres in beautiful Preble County! Offering more than 2,000 square feet of living space, this property provides plenty of room for the entire family, with generously sized rooms and a spacious layout that offers endless possibilities.This home features numerous updates throughout, including newer windows with a lifetime warranty, updated flooring, newer electric baseboard heaters, and much more! The living room also features a pellet stove, providing an excellent supplemental heat source and added warmth and comfort during those chilly winter months. Whether you're looking for room to grow, space to entertain, or simply a little more breathing room, this home has so much to offer.Step outside and enjoy over 2 acres of beautiful countryside, offering endless opportunities to create your own outdoor oasis. Bring your ideas, make it your own, and enjoy the peace and privacy that come with country living while still being right here in Preble County.With its generous living space, valuable updates, and acreage, this property is one you won't want to miss. Schedule your showing today and make this country retreat your next home!
Property Features
Property Type: Residential - Single Family
Basement: Yes
Cooling: Window Unit
Heating: Baseboard, Electric
Lot Size: 2.06 Acres
Stories: 2.0
Taxes: $998
Year Built: 1900
Feature Descriptions
Basement Features: Cellar, Crawl Space, Partial
Exterior: Frame
Lot Dimensions: 2.06
Room Sizes
Kitchen: 17 X 10 Level - Main
Dining Room: 13 X 11 Level - Main
Family Room: 15 X 16 Level - Main
Living Room: 15 X 16 Level - Main
Laundry: 4 X 10 Level - Main
Primary Bedroom: 15 X 16 Level - Main
Bedroom: 13 X 11 Level - Main
Bedroom: 12 X 15 Level - Main
Local Schools
School District: Twin Valley
Listed By / Shown By
Listed By
Agency Name: Irongate, Inc.
Shown By
Agent Name: Danny Mosholder
Agent Phone: (330) 620-1330
Agency Title: Mosholder Realty

Estimate Your Payment
Estimated Payment
$ 977.57 per month $843.39 Principal & Interest $83.17 Property Tax $51.01 Homeowner's InsuranceChange Payment Information

Privacy Policy / DMCA Notice / ADA Accessibility


This site is hosted, designed and copyright
© 1994 - 2026 by
Delta Media Group, Inc. -- Patent Pending --
5059 Lexington Salem | MLS# 972312
This single family home located at 5059 Lexington Salem, West Alexandria, OH 45381 is currently listed for sale with an asking price of $174,900. This property was built in 1900 and has 3 bedrooms and 1 full baths with 1920 sq. ft. Lexington Salem is located within the Twin Valley school district. Search West Alexandria real estate on dmosholder.mosholder.com today.