DannyMosholder

BEDS4
BATHS3 full 1 partial
SQUARE FEET3,576
MLS#1887299
STATUSActive
PROPERTY TYPEResidential - Single Family
SUBDIVISIONParkside
SCHOOLMason
Property Description
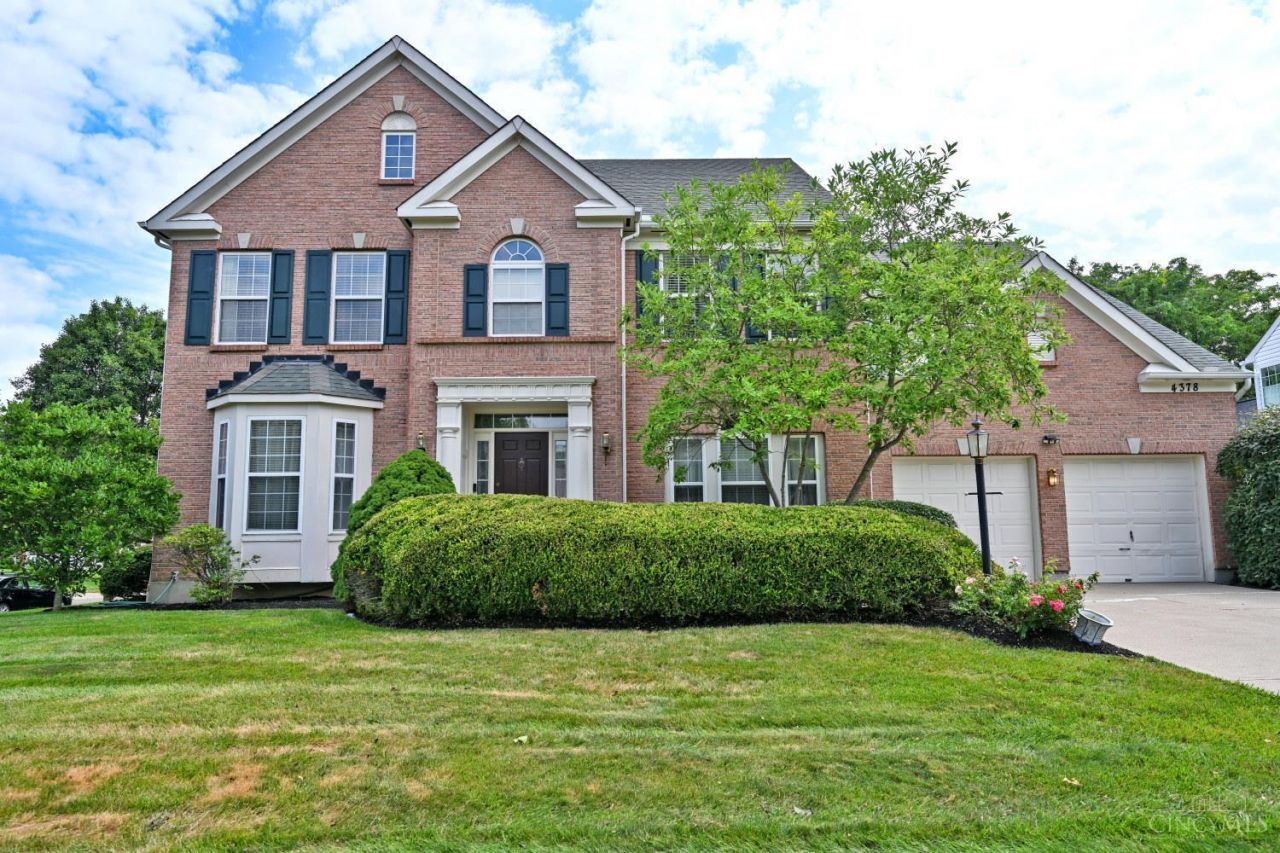
Gorgeous 4BR, 3.5BA Parkside home with a 1st-floor primary suite! Over 5,000 SF of living area. Main level features 9ft ceilings, hardwood floors, a formal dining room, Living room/study, and a dramatic 2-story great room with a fireplace and a wall of windows. The spacious kitchen boasts cherry cabinetry, a walk-in pantry, a counter bar, an island, and opens a large breakfast room with two big windows, walking out to the patio. Master suite offers cathedral ceilings and walk-in closet. Upstairs finds 3 additional bedrooms and a versatile open loft which can be converted into another study. Finished lower level includes a family room, home theater, and exercise room and a full bath. Excellent updates: New HVAC, new water heater, new refrigerator, updated some window glass, and a 2016 roof.
Property Features
Property Type: Residential - Single Family
Basement: Yes
Basement: Partial
Cooling: Central Air
Fireplaces: 1
Garage: 2
Heating: Forced Air, Gas
Home Style: Transitional
Lot Size: 0.36 Acres
Roof Type: Shingle
Stories: 2.0
Taxes: $7,112
Year Built: 2001
Amenities
9Ft + Ceiling
Cathedral Ceiling
Crown Molding
Multi Panel Doors
Patio
Porch
Yard Lights
Feature Descriptions
Appliances: Dishwasher, Garbage Disposal, Microwave, Oven/Range, Refrigerator
Association Includes: AssociationDues, PlayArea, Pool, ProfessionalMgt
Basement Fatures: Finished, Laminate Floor
Days on Site: 14
Exterior: Brick, Vinyl Siding
Family Room: Wall-to-Wall Carpet
Fireplace Features: Marble, Gas
Foundation: Poured
Garage/Carport: Built in, Front
Gas: Natural
Great Room: Fireplace, Wood Floor
HOA Fee: 1200/Annually
HOA Y/N: 1
Kitchen: Butlers Pantry, Pantry, Planning Desk, Counter Bar, Eat-In, Gourmet, Island, Wood Cabinets, Wood Floor
Lot Dimensions: 123x126
Miscellaneous: 220 Volt, Cable, Ceiling Fan, Home Warranty, Recessed Lights, Relocation, Smoke Alarm
Parcel #: 12-31-152-003
Parking: Off Street
Primary Bathroom: Shower, Tile Floor, Double Vanity, Tub
Primary Bedroom: Bath Adjoins, Walk-in Closet, Window Treatment, Wood Floor
Rooms Total: 14
Sewer: Public Sewer
Study: Wall-to-Wall Carpet
Tax Abatement: No
Water: Public
Water Heater: Gas
Window Features: Vinyl
Room Sizes
Primary Bedroom: 17 X 15 Level - 1
Bedroom 2: 14 X 13 Level - 2
Bedroom 3: 13 X 12 Level - 2
Bedroom 4: 22 X 16 Level - 2
Breakfast Room: 14 X 13 Level - 1
Dining Room: 16 X 14 Level - 1
Entry: 15 X 7 Level - 1
Family Room: 37 X 29 Level - Lower
Great Room: 20 X 19 Level - 1
Living Room: 15 X 12 Level - 1
Laundry Room: 10 X 6 Level - 1
Recreation Room: 20 X 14 Level - Lower
Study/Den: 15 X 15 Level - 2
Local Schools
School District: Mason
Listed By / Shown By
Listed By
Agency Name: Comey & Shepherd
Shown By
Agent Name: Danny Mosholder
Agent Phone: (330) 620-1330
Agency Title: Mosholder Realty

Estimate Your Payment
Estimated Payment
$ 4,371.21 per month $3,563.03 Principal & Interest $592.67 Property Tax $215.51 Homeowner's InsuranceChange Payment Information

Privacy Policy / DMCA Notice / ADA Accessibility


This site is hosted, designed and copyright
© 1994 - 2026 by
Delta Media Group, Inc. -- Patent Pending --
4378 Serpentine Way | MLS# 1887299
This single family home located at 4378 Serpentine Way, Mason, OH 45040 is currently listed for sale with an asking price of $738,888. This property was built in 2001 and has 4 bedrooms and 3 full and 1 partial baths with 3576 sq. ft. Serpentine Way is located in the Parkside subdivision within the Mason school district. Search Parkside real estate on dmosholder.mosholder.com today.