DannyMosholder

BEDS3
BATHS1 full
SQUARE FEET1,237
MLS#10015282
STATUSActive
PROPERTY TYPEResidential - Single Family
SUBDIVISIONRadnor Park
SCHOOLToledo
Property Description
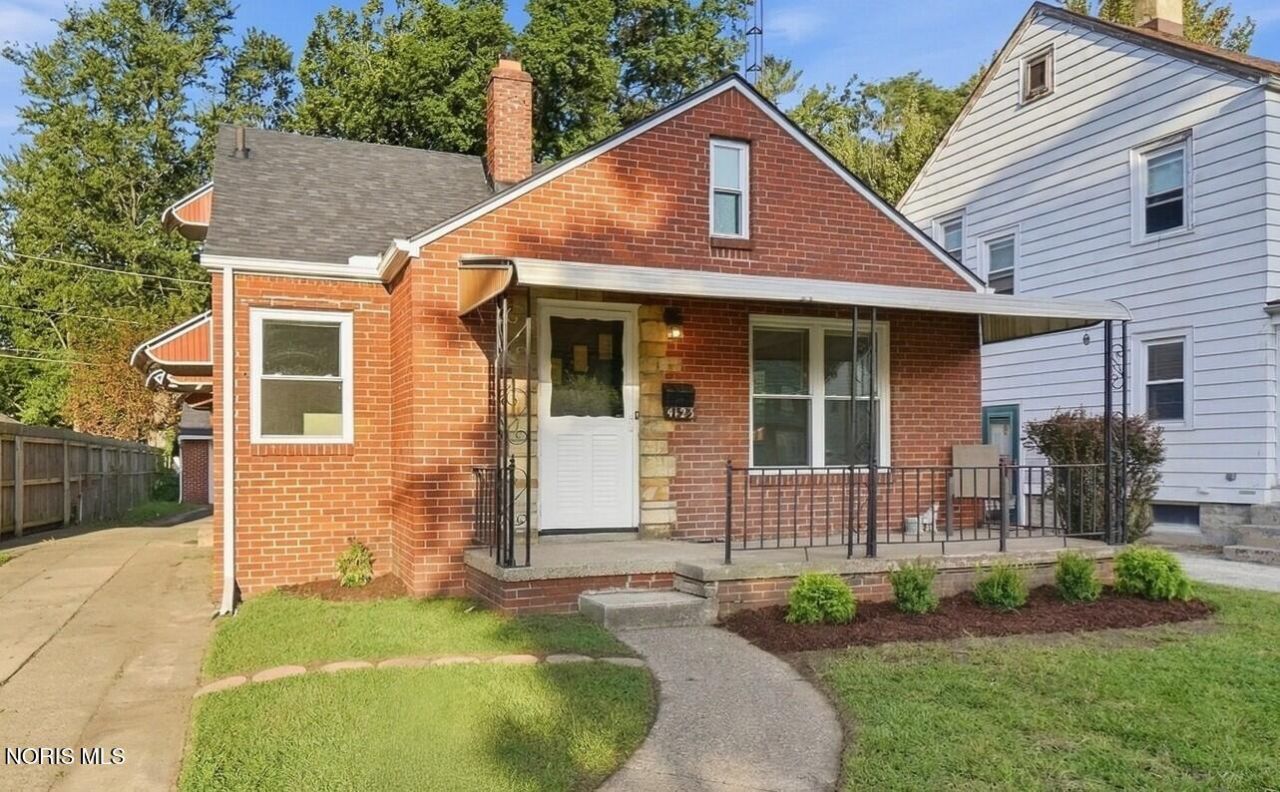
Beautifully renovated 3-bedroom, 1-bath 2-story brick home with a long list of NEW! The redesigned kitchen features crisp shaker cabinetry, granite countertops, and stainless-steel appliances. The fully remodeled bath offers a new tub, vanity, toilet, lighting, and flooring. Fresh carpet throughout the bedrooms and new LVP flooring in the kitchen and dining areas add a clean, modern feel. Major 2026 updates include NEW vinyl windows, NEW roof, NEW water heater, and NEW electrical panel-giving you peace of mind from day one. Need storage or workspace? The HUGE 2-car detached garage is a standout feature and comes complete with a brand-new garage door and opener. Enjoy the privacy of the backyard while being just minutes from Westgate's popular restaurants, shopping, and everyday conveniences. Classic brick character, modern updates, flexible living space make this one a must-see. Move-in ready and waiting for its new owner-Grab this one fast! Agent owner.
Property Features
Property Type: Residential - Single Family
Cooling: Central Air
Garage: 2
Heating: Forced Air
Lot Size: 0.13 Acres
Roof Type: Asphalt, Shingle
Stories: 1.0
Year Built: 1948
Amenities
Cove Ceiling(s)
Storage
Feature Descriptions
Appliances: Dishwasher, Microwave, Disposal, Gas Oven, Gas Range, Refrigerator
Days on Site: 2
Exterior: Brick
Flooring: Carpet, Luxury Vinyl
Laundry: Electric Dryer Hookup, In Basement, Washer Hookup
Lot Dimensions: 40X140
Parcel#: 13-08737
Parking: Concrete, Detached Garage
Parking Notes: Concrete, Detached Garage
Sewer: Public Sewer
Utilities: Electricity Connected, Natural Gas Connected
Water: Public
Local Schools
High School: Start
Middle School: None
Elementary School: Elmhurst
School District: Toledo
Listed By / Shown By
Listed By
Agency Name: Key Realty
Shown By
Agent Name: Danny Mosholder
Agent Phone: (330) 620-1330
Agency Title: Mosholder Realty

Estimate Your Payment
Estimated Payment
$ 1,022.25 per month $963.95 Principal & Interest $0.00 Property Tax (data not provided by mls) $58.30 Homeowner's InsuranceChange Payment Information

Privacy Policy / DMCA Notice / ADA Accessibility


This site is hosted, designed and copyright
© 1994 - 2026 by
Delta Media Group, Inc. -- Patent Pending --
4123 Grantley Road | MLS# 10015282
This single family home located at 4123 Grantley Road, Toledo, OH 43613 is currently listed for sale with an asking price of $199,900. This property was built in 1948 and has 3 bedrooms and 1 full baths with 1237 sq. ft. Grantley Road is located in the Radnor Park subdivision within the Toledo school district. Search Radnor Park real estate on dmosholder.mosholder.com today.