DannyMosholder

BEDS3
BATHS1 full 1 partial
SQUARE FEET1,382
MLS#10015068
STATUSActive
PROPERTY TYPEResidential - Single Family
SUBDIVISIONNopper Garden Estate
SCHOOLSylvania
Property Description
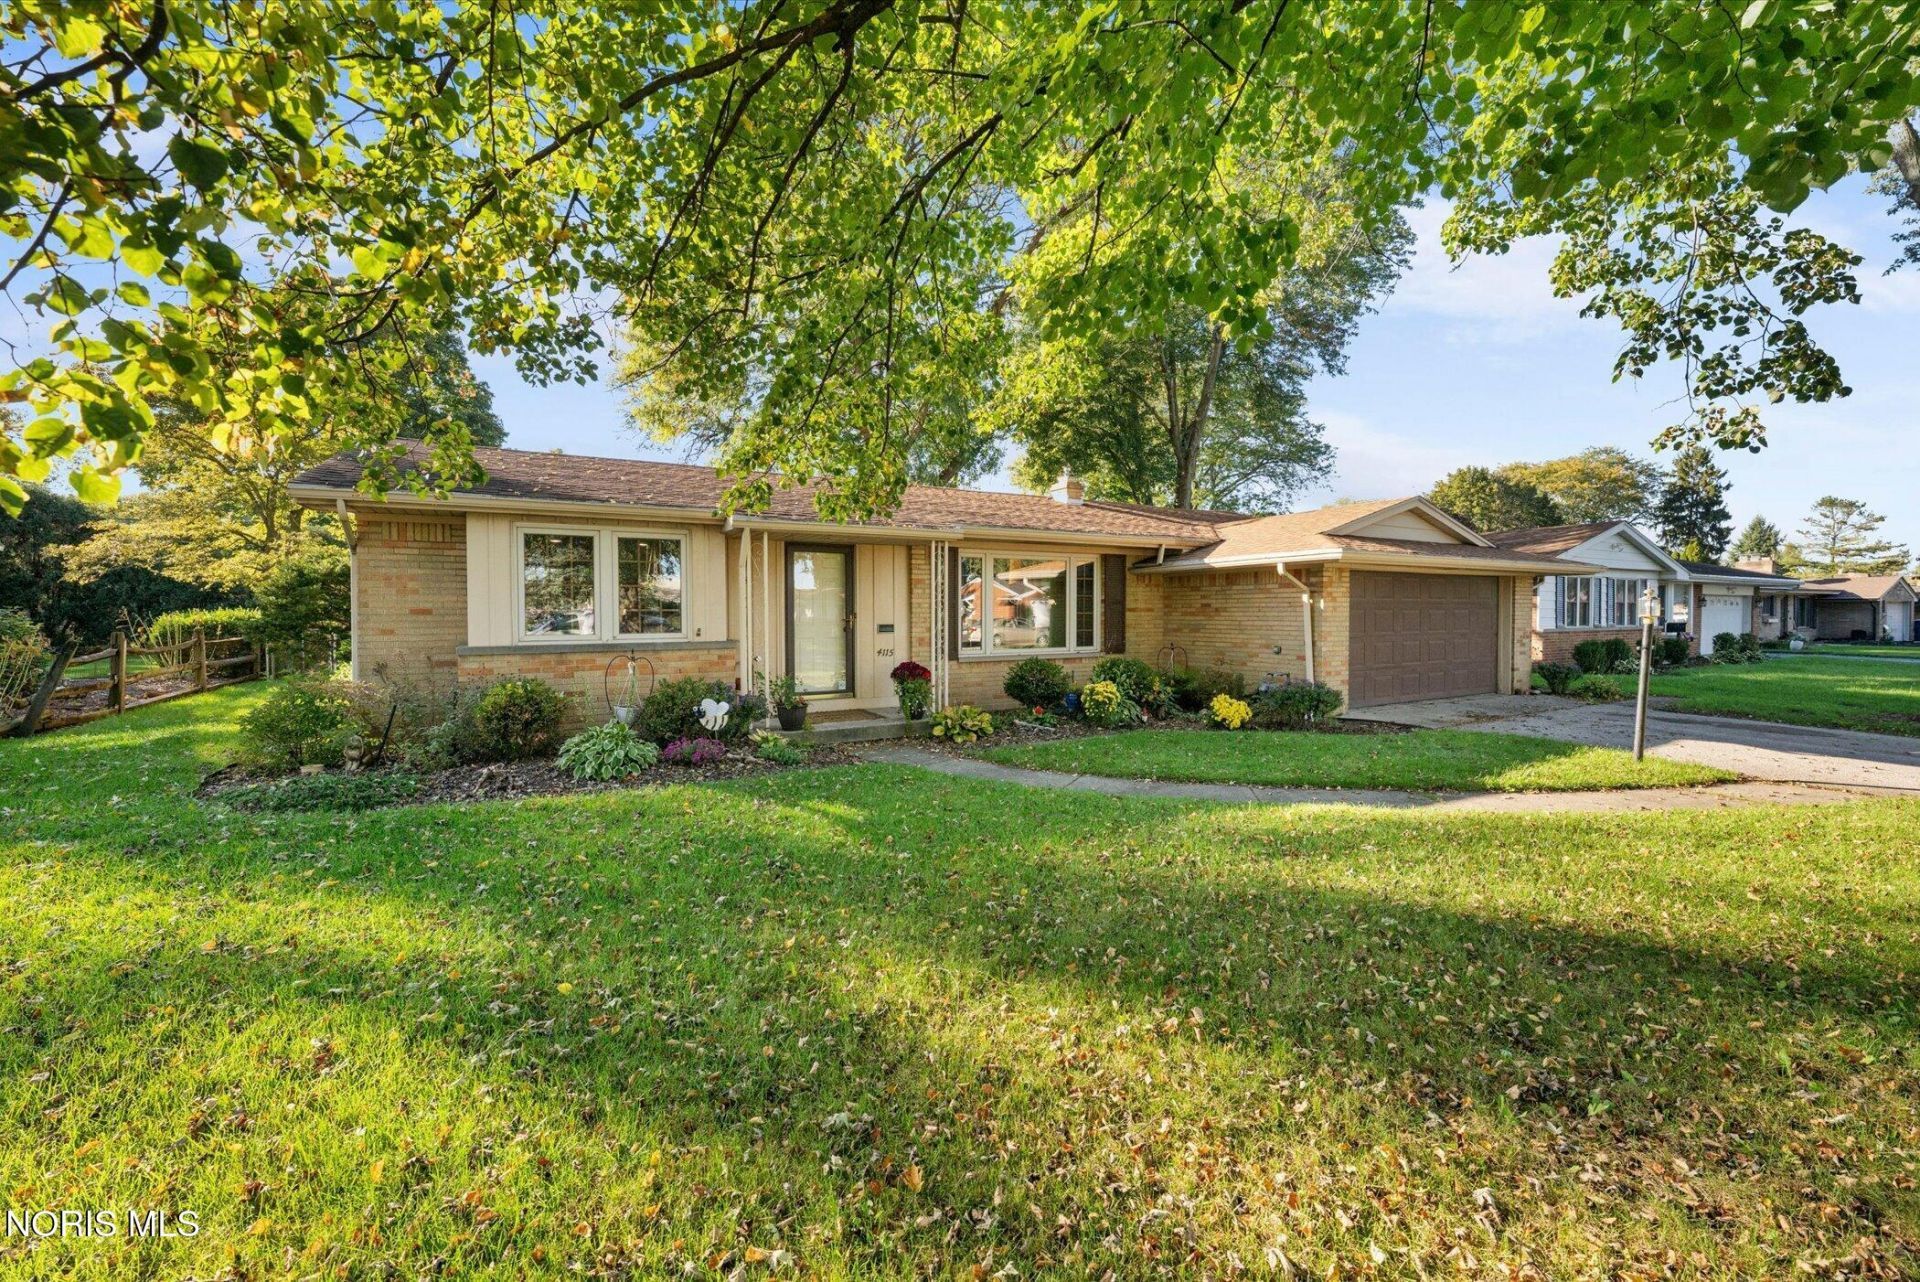
This charming 3-bedroom, 1.5-bath brick ranch offers the convenience of one-level living with plenty of space to spread out! Featuring an attached two-car garage, a spacious basement, and a fully fenced backyard, this home has so much to offer. Step inside to find inviting living spaces, a functional floor plan, and a freshly painted interior throughout! The basement provides additional space for entertaining, recreation, or storage. Recent improvements include a new roof over the garage, updated landscaping and grading, new basement carpeting, and an upgraded electrical panel. Outside, enjoy the fenced backyard, complete with a garden area and plenty of room to relax or entertain. With its classic brick exterior and versatile living spaces, this home is ready for its next owner. Schedule your showing today!
Property Features
Property Type: Residential - Single Family
Basement: Block
Cooling: Central Air
Garage: 2 car attached
Heating: Forced Air, Natural Gas
Lot Size: 0.24 Acres
Roof Type: Asphalt
Stories: 1.0
Year Built: 1959
Amenities
Eat-in Kitchen
Feature Descriptions
Appliances: Dishwasher, Dryer, Electric Cooktop, Electric Oven, Refrigerator, Washer
Days on Site: 8
Exterior: Brick
Fencimg: Full
Flooring: Carpet, Vinyl, Wood
Laundry: Main Level
Lot Dimensions: 75X137
Parcel#: 24-20121
Parking: Gated, Attached Garage, Basement, Driveway
Parking Notes: Gated, Attached Garage, Basement, Driveway
Sewer: Storm Sewer
Utilities: Electricity Connected, Natural Gas Connected, Sewer Connected, Water Connected
Water: Public
Room Sizes
Living Room: Level - Main
Dining Room: Level - Main
Kitchen: Level - Main
Primary Bedroom 1: Level - Main
Bedroom 3: Level - Main
Other: Level - Lower
Bedroom 2: Level - Main
Local Schools
High School: Southview
Middle School: None
Elementary School: Whiteford
School District: Sylvania
Listed By / Shown By
Listed By
Agency Name: Key Realty LTD
Shown By
Agent Name: Danny Mosholder
Agent Phone: (330) 620-1330
Agency Title: Mosholder Realty

Estimate Your Payment
Estimated Payment
$ 1,252.37 per month $1,180.94 Principal & Interest $0.00 Property Tax (data not provided by mls) $71.43 Homeowner's InsuranceChange Payment Information

Privacy Policy / DMCA Notice / ADA Accessibility


This site is hosted, designed and copyright
© 1994 - 2026 by
Delta Media Group, Inc. -- Patent Pending --
4115 Garden Estates Drive | MLS# 10015068
This single family home located at 4115 Garden Estates Drive, Toledo, OH 43623 is currently listed for sale with an asking price of $244,900. This property was built in 1959 and has 3 bedrooms and 1 full and 1 partial baths with 1382 sq. ft. Garden Estates Drive is located in the Nopper Garden Estate subdivision within the Sylvania school district. Search Nopper Garden Estate real estate on dmosholder.mosholder.com today.