DannyMosholder

BEDS3
BATHS1 full 1 partial
SQUARE FEET1,073
MLS#1898825
STATUSActive
PROPERTY TYPEResidential - Single Family
SCHOOLCincinnati
Property Description
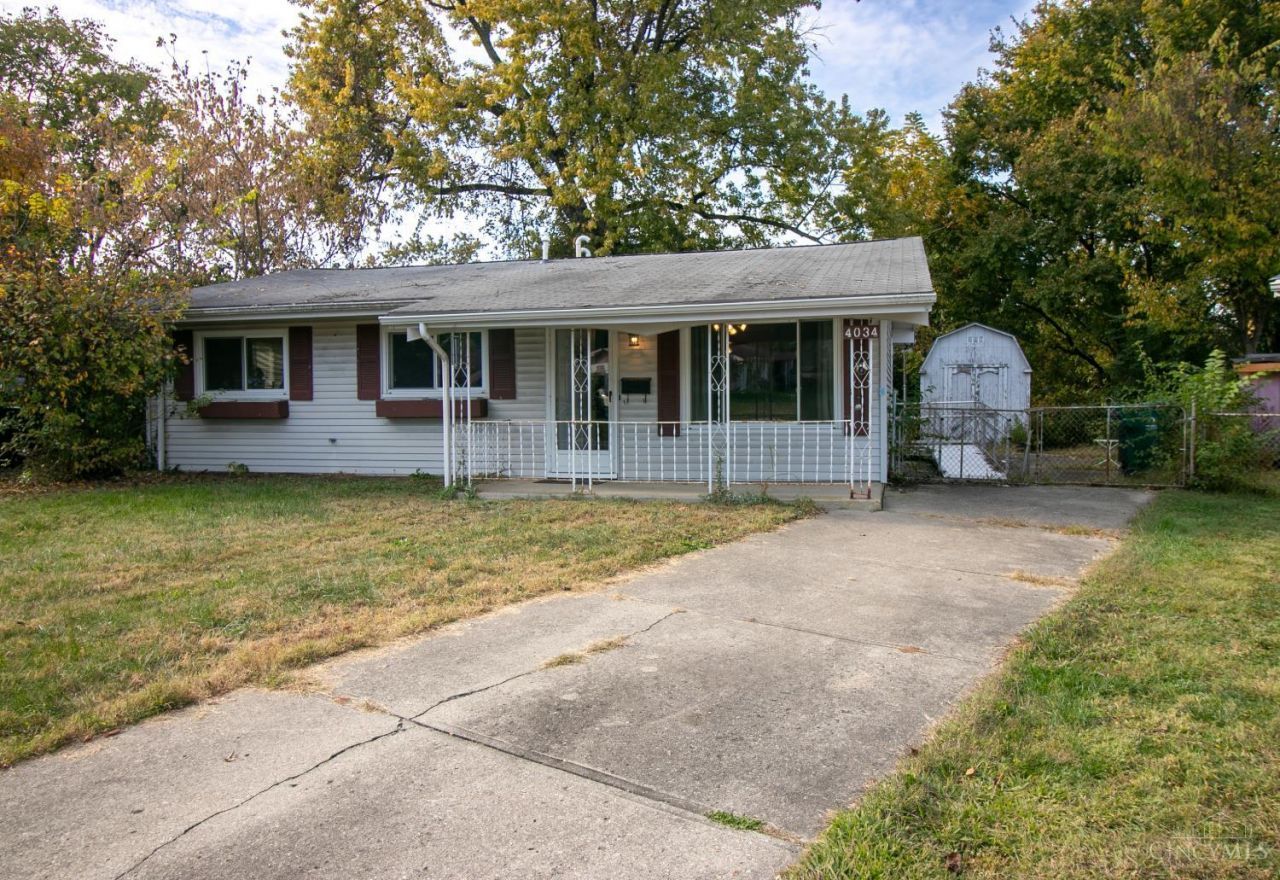
West Price Hill investment opportunity! Add to your portfolio - 1073 SF 3 Bedroom - 1 1/2 Bath on Slab. Cul-de-sac location, minutes to Glenway Ave & Cincy - Near Elder/Seton HS. Covered front porch. Family Room opens to equipped Kitchen. Large walk-in storage closet & built in pantry. Primary Bedroom with adjoining half bath. Hall Bath has walk-in shower. Fenced yard + shed. Ample driveway parking. Solid bones, needs flooring and paint. Gas HVAC/water heater. Priced to move!
Property Features
Property Type: Residential - Single Family
Basement: None
Cooling: Ceiling Fans, Central Air
Heating: Forced Air, Gas
Home Style: Ranch
Lot Size: 0.15 Acres
Roof Type: Shingle
Stories: 1.0
Taxes: $1,104
Year Built: 1961
Feature Descriptions
Access: City Street
Appliances: Oven/Range, Refrigerator
Exterior: Vinyl Siding
Family Room: Built-ins/Bookcases
Fencing: Metal
Foundation: Slab
Gas: Natural
Kitchen: Pantry, Eat-In, Window Treatment, Wood Cabinets
Lot Dimensions: 28x141
Other Structures: Shed
Outside Features: WheelchrRamp-No Step
Parcel #: 181-0004-0134-00
Parking: Driveway
Primary Bathroom: Shower
Primary Bedroom: Bath Adjoins, Window Treatments
Rooms Total: 5
Sewer: Public Sewer
Tax Abatement: No
Trees: Wooded-Partial
Water: Public
Water Heater: Gas
Window Features: Vinyl
Room Sizes
Primary Bedroom: 10 X 13 Level - 1
Bedroom 2: 10 X 12 Level - 1
Bedroom 3: 10 X 9 Level - 1
Family Room: 14 X 16 Level - 1
Local Schools
School District: Cincinnati
Listed By / Shown By
Listed By
Agency Name: Comey & Shepherd
Shown By
Agent Name: Danny Mosholder
Agent Phone: (330) 620-1330
Agency Title: Mosholder Realty

Estimate Your Payment
Estimated Payment
$ 731.23 per month $602.77 Principal & Interest $92.00 Property Tax $36.46 Homeowner's InsuranceChange Payment Information

Privacy Policy / DMCA Notice / ADA Accessibility


This site is hosted, designed and copyright
© 1994 - 2026 by
Delta Media Group, Inc. -- Patent Pending --
4034 Fawnhill Lane | MLS# 1898825
This single family home located at 4034 Fawnhill Lane, Cincinnati, OH 45205 is currently listed for sale with an asking price of $125,000. This property was built in 1961 and has 3 bedrooms and 1 full and 1 partial baths with 1073 sq. ft. Fawnhill Lane is located within the Cincinnati school district. Search Cincinnati real estate on dmosholder.mosholder.com today.