DannyMosholder

BEDS2
BATHS1 full
SQUARE FEET932
MLS#10013809
STATUSActive
PROPERTY TYPEResidential - Single Family
SUBDIVISIONRadnor Park
SCHOOLToledo
Property Description
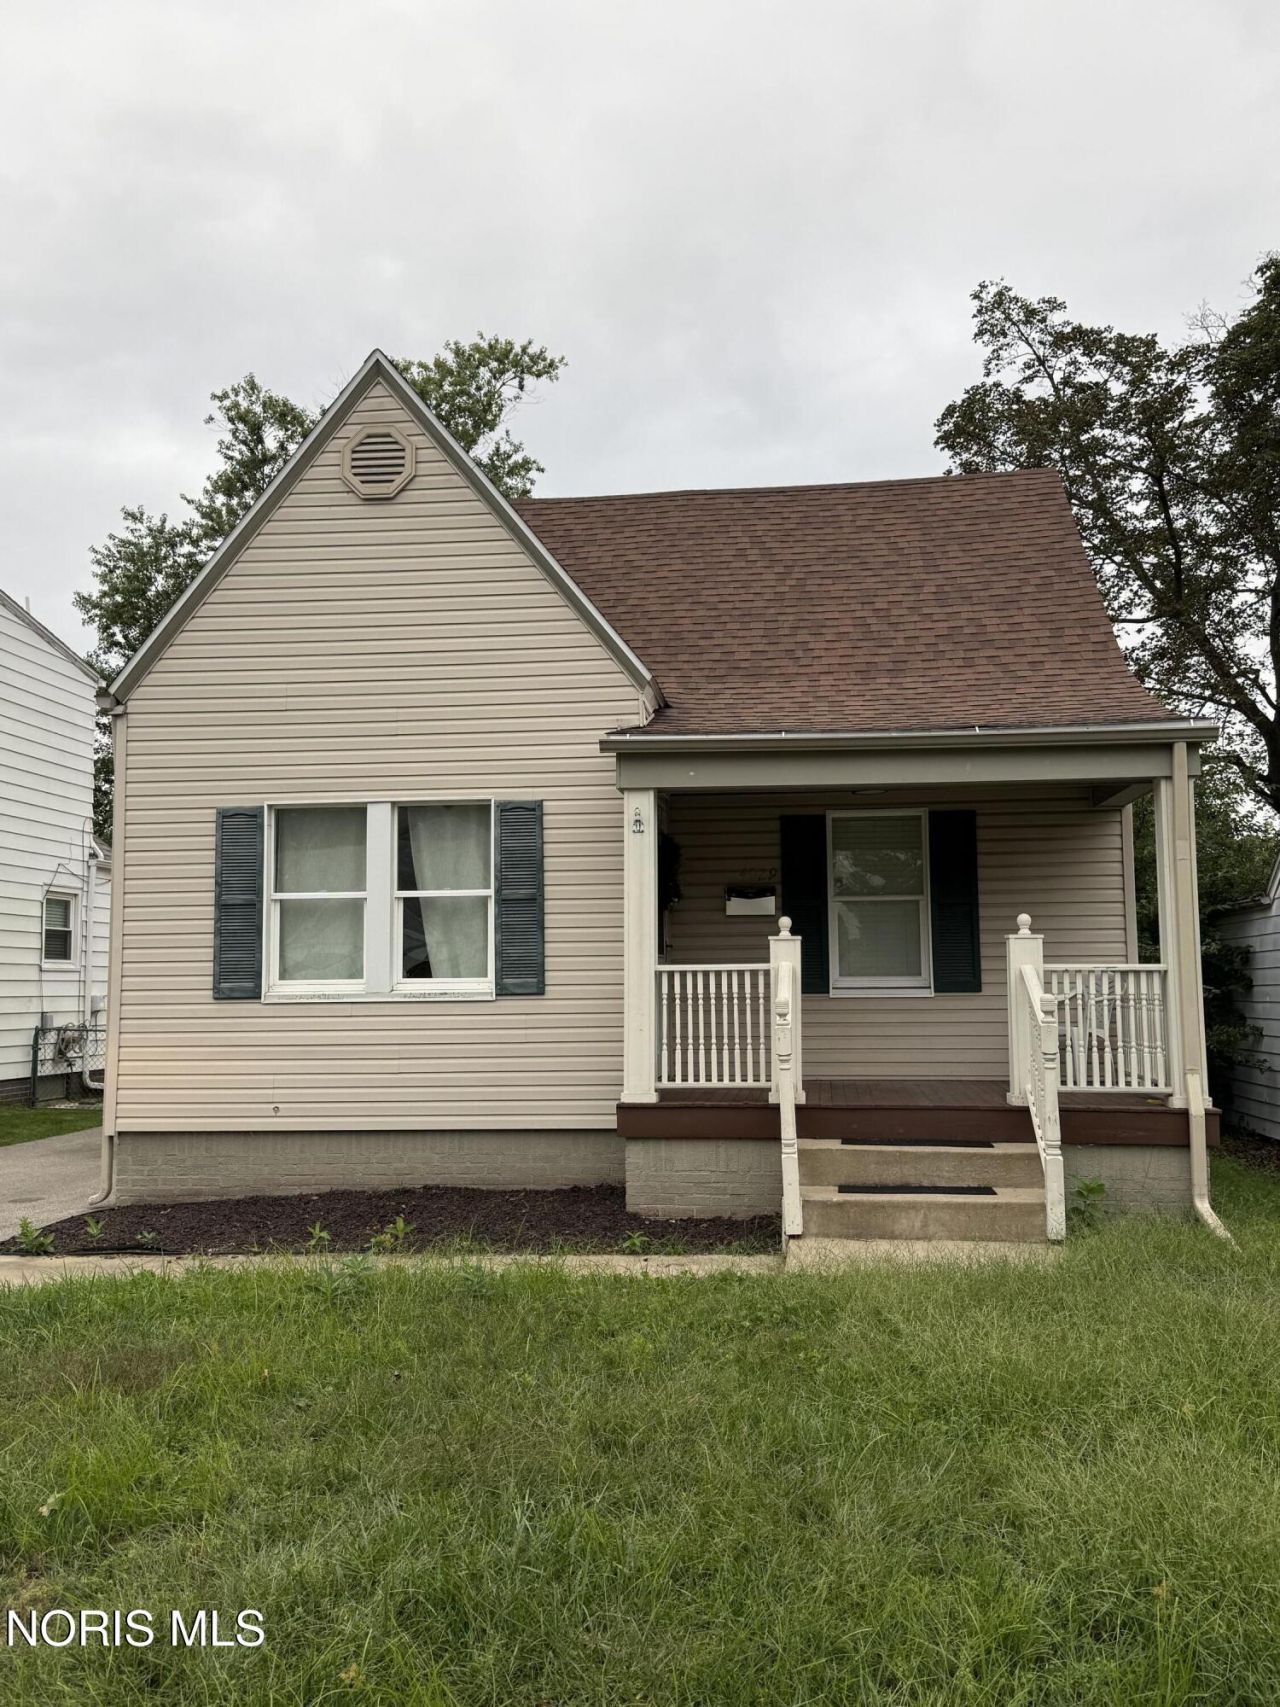
There's more to this house than it looks from the street. Step up to the front porch where you can enjoy some peaceful evenings. Enter into the spacious living room connected to the dining room with an open concept feel! Move on into the kitchen with newer flooring and large breakfast nook that overlooks the fenced-in back yard. Enjoy the back yard and/or work on a project in the garage and the addition that could be used for extra work space, a shop, or an entertainment area. 2 bedrooms boast plenty of room, and attic access with permanent stairs provides plenty of storage, also potential for more living space with a few handyman projects. Full basement for more space and storage, and laundry too! Minutes from shopping, entertainment, and easy access to expressways!
Property Features
Property Type: Residential - Single Family
Cooling: Central Air
Garage: 3
Heating: Forced Air, Natural Gas
Home Style: Bungalow
Lot Size: 0.13 Acres
Roof Type: Shingle
Stories: 1.0
Year Built: 1928
Amenities
Breakfast Bar
Feature Descriptions
Community Features: Sidewalks, Street Lights
Days on Site: 37
Exterior: Vinyl Siding
Flooring: Carpet, Laminate
Laundry: Electric Dryer Hookup, In Basement
Lot Dimensions: 40X140
Parcel#: 13-08371
Parking: Accessible Parking, Asphalt, Detached Garage, Driveway, Private
Parking Notes: Accessible Parking, Asphalt, Detached Garage, Drivewa
Patio/Porch: Front Porch
Sewer: Public Sewer
Utilities: Cable Available, Electricity Connected, Natural Gas Connected, Sewer Connected, Water Connected
Water: Public
Room Sizes
Living Room: Level - Main
Dining Room: Level - Main
Kitchen: Level - Main
Breakfast Room: Level - Main
Primary Bedroom 1: Level - Main
Bedroom 2: Level - Main
Local Schools
High School: Start
Middle School: None
Elementary School: Elmhurst
School District: Toledo
Listed By / Shown By
Listed By
Agency Name: Key Realty LTD
Shown By
Agent Name: Danny Mosholder
Agent Phone: (330) 620-1330
Agency Title: Mosholder Realty

Estimate Your Payment
Estimated Payment
$ 715.42 per month $674.62 Principal & Interest $0.00 Property Tax (data not provided by mls) $40.80 Homeowner's InsuranceChange Payment Information

Privacy Policy / DMCA Notice / ADA Accessibility


This site is hosted, designed and copyright
© 1994 - 2026 by
Delta Media Group, Inc. -- Patent Pending --
4029 Bowen Road | MLS# 10013809
This single family home located at 4029 Bowen Road, Toledo, OH 43613 is currently listed for sale with an asking price of $139,900. This property was built in 1928 and has 2 bedrooms and 1 full baths with 932 sq. ft. Bowen Road is located in the Radnor Park subdivision within the Toledo school district. Search Radnor Park real estate on dmosholder.mosholder.com today.