DannyMosholder

BEDS4
BATHS3 full 1 partial
MLS#1880026
STATUSActive
PROPERTY TYPEResidential - Single Family
SCHOOLCincinnati
Property Description
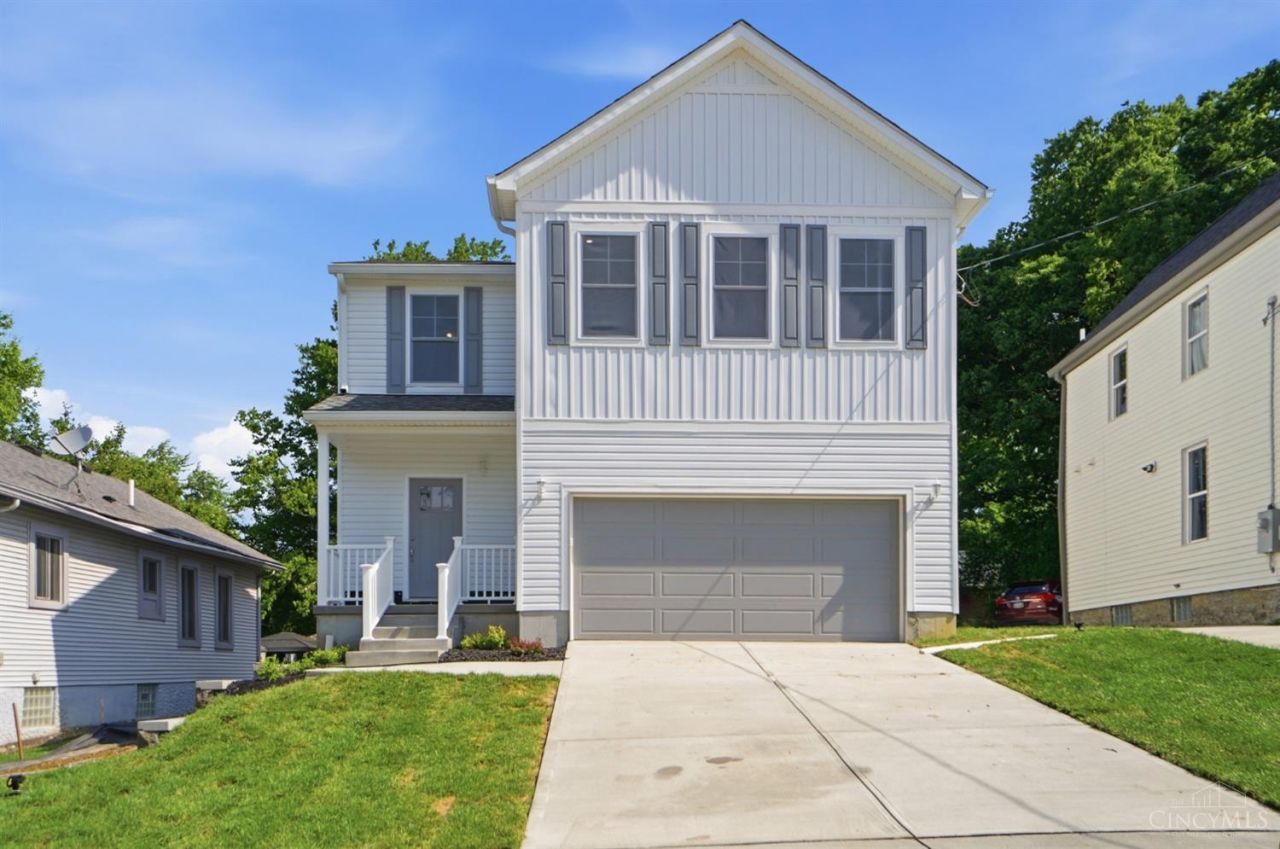
Rare opportunity to own a newly built home in an area where new construction is hard to find! This beautifully designed 4-bedroom home offers 3 full & 1 half baths. The kitchen features stainless steel appliances & walks out to a large, private backyard and patio, perfect for entertaining or relaxing outdoors. The primary suite includes dual closets & a private bath with double vanity, while the convenient second-floor laundry adds everyday ease. The finished lower level expands the living space with a rec room, full bath & versatile flex area ideal for a home office, gym, or playroom. All work was fully permitted & inspected by the City of Cincinnati, allowing the seller to apply for a $300K tax abatement a significant savings opportunity for the new owner. A must-see home offering the benefits of new construction without the wait!
Property Features
Property Type: Residential - Single Family
Basement: Yes
Basement: Full
Cooling: Central Air
Garage: 2
Heating: Forced Air, Gas
Home Style: Transitional
Lot Size: 0.17 Acres
Roof Type: Shingle
Stories: 2.0
Taxes: $332
Feature Descriptions
Access: City Street
Appliances: Dishwasher, Garbage Disposal, Microwave, Oven/Range
Basement Fatures: Finished - Partial
Condo: Levels 1-3
Days on Site: 163
Exterior: Vinyl Siding
Foundation: Poured
Garage/Carport: Built in, Front
Gas: Natural
Kitchen: Pantry, Eat-In, Walkout, Island, Wood Cabinets, Marble/Granite/Slate
Lot Dimensions: 50 x 150
Parcel #: 130-0003-0013-00
Parking: Driveway
Primary Bathroom: Shower, Double Vanity
Primary Bedroom: Bath Adjoins, Walk-in Closet, Wall-to-Wall Carpet
Rooms Total: 10
Sewer: Public Sewer
Tax Abatement: No
Water: Public
Water Heater: Gas
Window Features: Vinyl, Insulated
Room Sizes
Primary Bedroom: 13 X 13 Level - 2
Bedroom 2: 11 X 10 Level - 2
Bedroom 3: 13 X 10 Level - 2
Bedroom 4: 11 X 11 Level - 2
Entry: 12 X 7 Level - 1
Living Room: 15 X 12 Level - 1
Laundry Room: 8 X 5 Level - 2
Recreation Room: 19 X 11 Level - Lower
Study/Den: 11 X 8 Level - Lower
Local Schools
School District: Cincinnati
Listed By / Shown By
Listed By
Agency Name: Comey & Shepherd
Shown By
Agent Name: Danny Mosholder
Agent Phone: (330) 620-1330
Agency Title: Mosholder Realty

Estimate Your Payment
Estimated Payment
$ 2,328.88 per month $2,169.97 Principal & Interest $27.67 Property Tax $131.25 Homeowner's InsuranceChange Payment Information

Privacy Policy / DMCA Notice / ADA Accessibility


This site is hosted, designed and copyright
© 1994 - 2026 by
Delta Media Group, Inc. -- Patent Pending --
3822 Odin Avenue | MLS# 1880026
This single family home located at 3822 Odin Avenue, Cincinnati, OH 45213 is currently listed for sale with an asking price of $450,000. This property has 4 bedrooms and 3 full and 1 partial baths. Odin Avenue is located within the Cincinnati school district. Search Cincinnati real estate on dmosholder.mosholder.com today.