DannyMosholder

BEDS2
BATHS2 full
SQUARE FEET944
MLS#1888303
STATUSActive
PROPERTY TYPEResidential - Single Family
SCHOOLCincinnati
Property Description
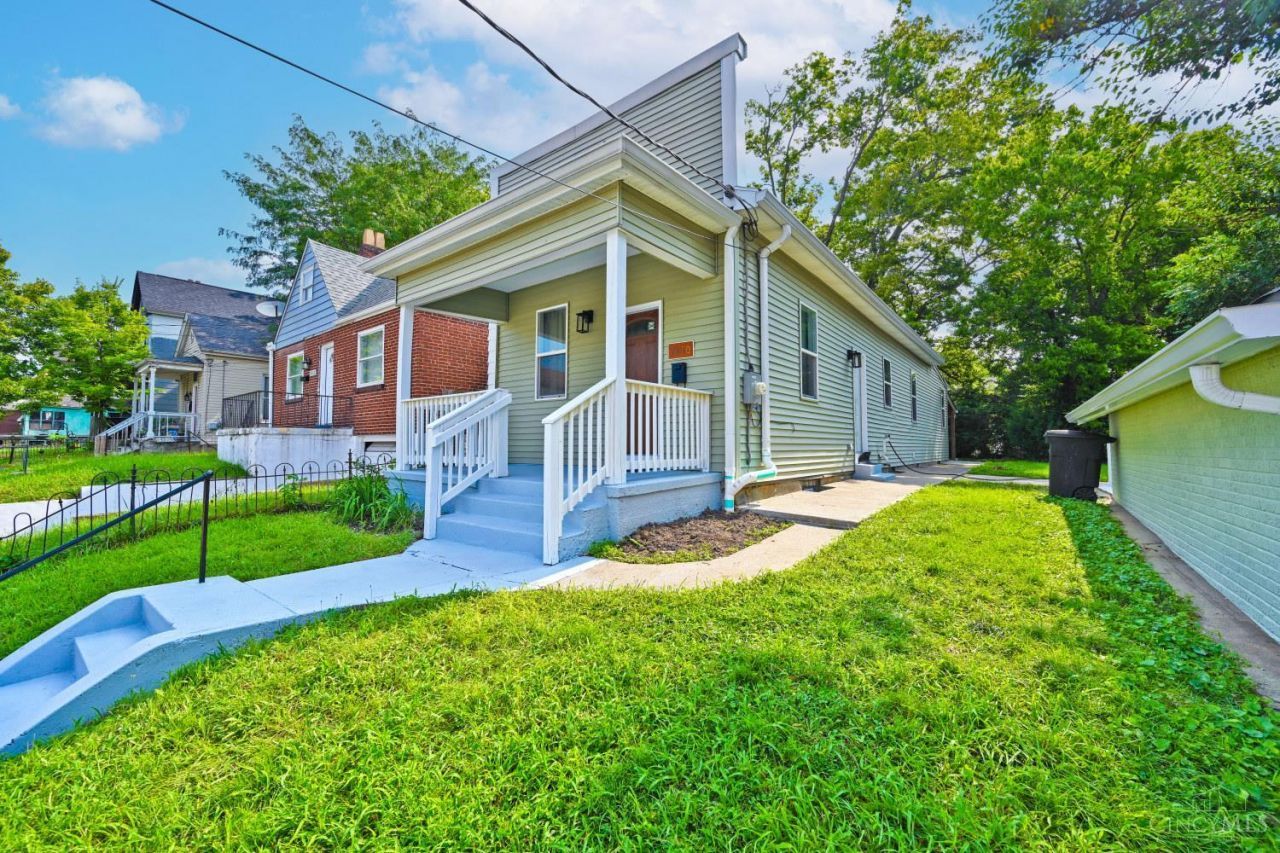
Stylish, fully renovated, and truly move-in ready! This beautifully updated 2-bedroom, 2-full-bath home has been thoughtfully refreshed from top to bottom with a new roof, HVAC, windows, flooring, kitchen, and two stunning full bathrooms. The modern finishes and bright interior give the home a fresh, polished feel, while the detached garage adds valuable parking and storage. Ideally located near vibrant Northside with convenient access to dining, shopping, entertainment, and public transportation. Major updates are already done, just move in and enjoy!
Property Features
Property Type: Residential - Single Family
Basement: Full
Basement: Yes
Cooling: Ceiling Fans, Central Air
Garage: 1
Heating: Forced Air, Gas
Home Style: Traditional
Lot Size: 0.10 Acres
Roof Type: Shingle
Stories: 1.0
Taxes: $1,634
Year Built: 1895
Amenities
9Ft + Ceiling
Patio
Porch
Feature Descriptions
Access: City Street
Appliances: Dishwasher, Microwave, Oven/Range, Refrigerator
Basement Fatures: Unfinished, Walkout
Days on Site: 1
Exterior: Vinyl Siding
Flex Rooms: Loft
Foundation: Stone
Garage/Carport: Garage Detached
Gas: Natural
Kitchen: Wood Cabinets, Laminate Floor
Miscellaneous: Attic Storage, Ceiling Fan
Parcel #: 194-0007-0146-00
Parking: On Street, Driveway
Primary Bathroom: Tub w/Shower
Primary Bedroom: Wall-to-Wall Carpet
Rooms Total: 5
Sewer: Public Sewer
SQFT Basement: 944
Tax Abatement: No
Water: Public
Water Heater: Gas
Window Features: Double Pane, Vinyl
Room Sizes
Primary Bedroom: 14 X 11 Level - 1
Bedroom 2: 11 X 9 Level - 1
Living Room: 18 X 14 Level - 1
Local Schools
School District: Cincinnati
Listed By / Shown By
Listed By
Agency Name: Comey & Shepherd
Shown By
Agent Name: Danny Mosholder
Agent Phone: (330) 620-1330
Agency Title: Mosholder Realty

Estimate Your Payment
Estimated Payment
$ 1,107.28 per month $915.73 Principal & Interest $136.17 Property Tax $55.39 Homeowner's InsuranceChange Payment Information

Privacy Policy / DMCA Notice / ADA Accessibility


This site is hosted, designed and copyright
© 1994 - 2026 by
Delta Media Group, Inc. -- Patent Pending --
3810 Llewellyn Avenue | MLS# 1888303
This single family home located at 3810 Llewellyn Avenue, Cincinnati, OH 45223 is currently listed for sale with an asking price of $189,900. This property was built in 1895 and has 2 bedrooms and 2 full baths with 944 sq. ft. Llewellyn Avenue is located within the Cincinnati school district. Search Cincinnati real estate on dmosholder.mosholder.com today.