DannyMosholder

BEDS3
BATHS3 full 1 partial
SQUARE FEET2,373
MLS#1898760
STATUSActive
PROPERTY TYPEResidential - Single Family
SCHOOLBethel Tate
Property Description
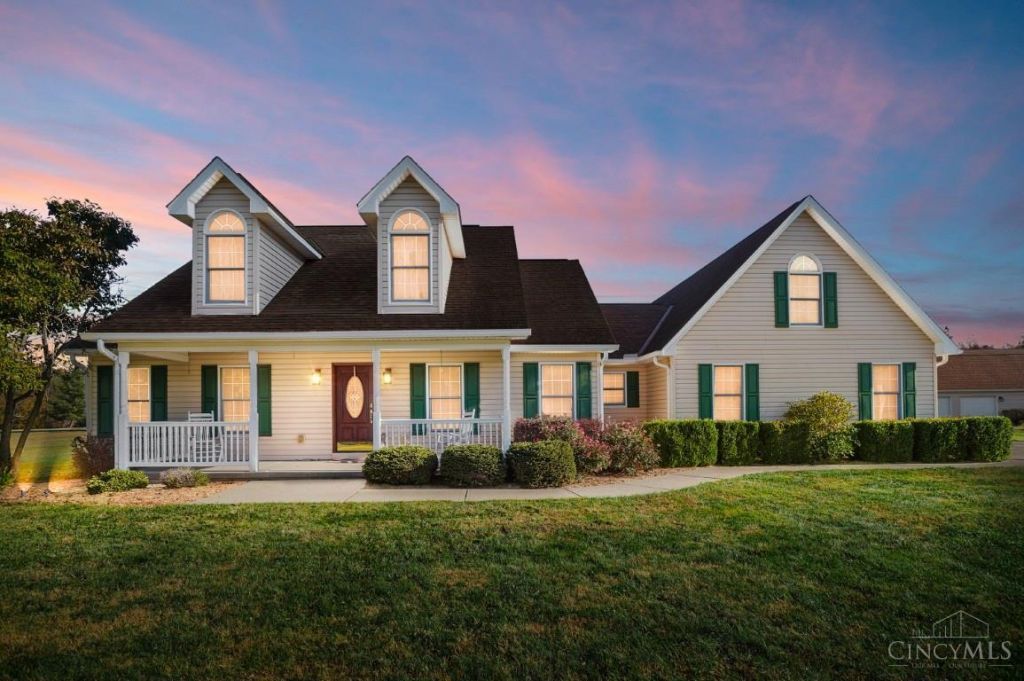
Discover the perfect blend of country charm and versatility on 8.163ac. Spacious 3 Bedroom, 3.5 bath home offers 2,373 Sq ft of main-level living space, including 1st floor primary bedroom, living rm, family rm, dining rm & eat-in kitchen featuring beautiful granite countertops, HDWD floors, stainless steel appliances & double ovens. All windows in home are upgraded Anderson Windows. This home also includes a large upstairs bonus room/3rd bdrm. Fully finished lower-level offers a separate entrance in the garage & adds an approximate 1800 additional sq ft of living space. This extra space offers excellent flexibility for extended family, guests, or a private living area. Lower level includes full kitchen, full bath, gas fp, family rm as well as add'l finished spaces. Enjoy the beautiful setting with scenic pond, expansive lawn & lots of outdoor space. Two barns, including 24X 44 barn/garage w/enclosed 12x44 lean-to & upper level space inside main barn/garage. So Much More!!
Property Features
Property Type: Residential - Single Family
Basement: Yes
Basement: Full
Cooling: Central Air
Fireplaces: 2
Garage: 4
Heating: Gas
Home Style: Cape Cod, Ranch
Lot Size: 8.16 Acres
Roof Type: Shingle
Stories: 1.5
Taxes: $5,140
Year Built: 2002
Amenities
Multi Panel Doors
Natural Woodwork
Vaulted Ceiling
Yard Lights
Feature Descriptions
Appliances: Microwave, Convection Oven, Dishwasher, Double Oven, Warming Drawer, Electric Cooktop
Basement Fatures: Finished - Full, Fireplace
Exterior: Vinyl Siding
Family Room: Fireplace, Wall-to-Wall Carpet, Window Treatment
Fireplace Features: Ceramic, Gas
Foundation: Poured
Garage/Carport: Oversized, Garage Attached, Side, Garage Detached
Gas: At Street
Kitchen: Marble/Granite/Slate, Pantry, Eat-In, Gourmet, Walkout, Window Treatment, Wood Cabinets, Wood Floor
Lot Dimensions: Approx 600x600
Mechanical Systems: Sump Pump w/Backup, Garage Door Opener, Humidifier
Other Structures: Shed, Workshop
Parcel #: 32-30-15I-001
Parking: Off Street, Driveway
Primary Bathroom: Double Vanity, Tub w/Shower
Primary Bedroom: Bath Adjoins, Vaulted Ceiling, Walk-in Closet, Wall-to-Wall Carpet, Window Treatments
Rooms Total: 7
Sewer: Septic Tank, Other
Smart Technology: Security
Special View Info: Lake/Pond
SQFT Basement: 782
Tax Abatement: No
Trees: Other, Pine
Water: Public
Water Heater: Electric
Window Features: Vinyl, Wood
Room Sizes
Primary Bedroom: 18 X 14 Level - 1
Bedroom 2: 12 X 11 Level - 1
Bedroom 3: 24 X 10 Level - 2
Dining Room: 16 X 12 Level - 1
Entry: 12 X 5 Level - 1
Family Room: 119 X 15 Level - 1
Living Room: 12 X 15 Level - 1
Local Schools
School District: Bethel Tate
Listed By / Shown By
Listed By
Agency Name: Comey & Shepherd
Shown By
Agent Name: Danny Mosholder
Agent Phone: (330) 620-1330
Agency Title: Mosholder Realty

Estimate Your Payment
Estimated Payment
$ 4,008.01 per month $3,375.51 Principal & Interest $428.33 Property Tax $204.17 Homeowner's InsuranceChange Payment Information

Privacy Policy / DMCA Notice / ADA Accessibility


This site is hosted, designed and copyright
© 1994 - 2026 by
Delta Media Group, Inc. -- Patent Pending --
3746 St Rt 125 | MLS# 1898760
This single family home located at 3746 St Rt 125, Tate Township, OH 45106 is currently listed for sale with an asking price of $699,999. This property was built in 2002 and has 3 bedrooms and 3 full and 1 partial baths with 2373 sq. ft. St Rt 125 is located within the Bethel Tate school district. Search Tate Township real estate on dmosholder.mosholder.com today.