DannyMosholder

BEDS3
BATHS2 full
SQUARE FEET1,244
MLS#1896214
STATUSActive
PROPERTY TYPEResidential - Single Family
SCHOOLWest Clermont
Property Description
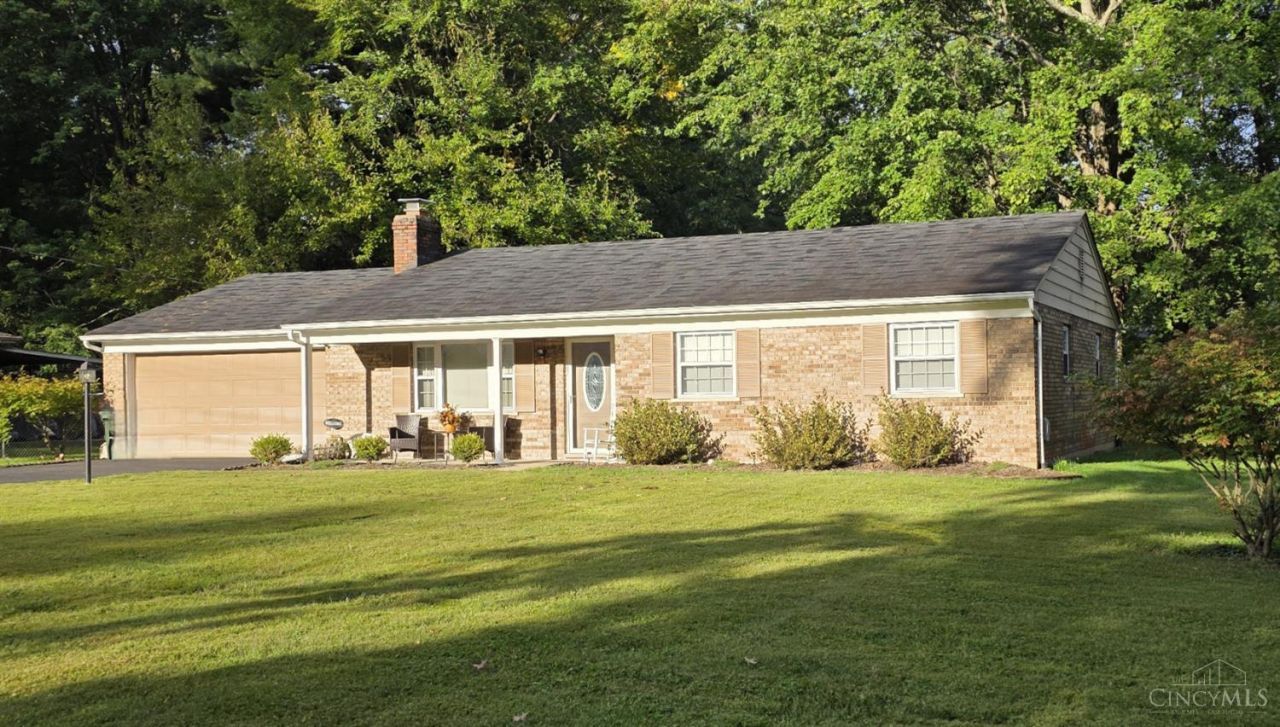
Welcome to this beautifully updated brick ranch offering comfortable one-level living on a spacious .459-acre lot. This 3-bedroom home features attractive laminate flooring throughout, creating a warm and cohesive feel from room to room. The oversized two-car garage provides plenty of room for vehicles, storage, or a workshop, while the screened-in porch offers the perfect spot to relax and enjoy the outdoors. With its updated features, durable brick exterior, generous lot, and versatile garage space, this home is a wonderful opportunity for buyers looking for comfort, convenience, and plenty of room to enjoy.
Property Features
Property Type: Residential - Single Family
Basement: None
Cooling: Ceiling Fans, Central Air
Fireplaces: 1
Garage: 2
Heating: Forced Air, Heat Pump
Home Style: Ranch
Lot Size: 0.46 Acres
Roof Type: Shingle
Stories: 1.0
Taxes: $3,666
Year Built: 1975
Feature Descriptions
Access: County Road
Appliances: Microwave, Oven/Range, Dishwasher, Refrigerator, Garbage Disposal
Exterior: Aluminum Siding, Brick
Fireplace Features: Brick, Wood
Foundation: Slab
Garage/Carport: Front, Garage Attached
Gas: None
Kitchen: Country, Island, Laminate Floor, Wood Cabinets
Lot Dimensions: .459 ac
Mechanical Systems: Garage Door Opener
Miscellaneous: Attic Storage, Home Warranty
Other Structures: Shed
Parcel #: 28-44-23A-009
Primary Bathroom: Shower
Primary Bedroom: Bath Adjoins
Rooms Total: 6
Sewer: Public Sewer
Tax Abatement: No
Water: Public
Water Heater: Electric
Window Features: Double Hung, Double Pane, Vinyl
Room Sizes
Primary Bedroom: 17 X 13 Level - 1
Bedroom 2: 12 X 12 Level - 1
Bedroom 3: 12 X 9 Level - 1
Dining Room: 12 X 8 Level - 1
Living Room: 17 X 15 Level - 1
Laundry Room: 9 X 6 Level - 1
Local Schools
School District: West Clermont
Listed By / Shown By
Listed By
Agency Name: Key Realty, LTD.
Shown By
Agent Name: Danny Mosholder
Agent Phone: (330) 620-1330
Agency Title: Mosholder Realty

Estimate Your Payment
Estimated Payment
$ 1,660.66 per month $1,277.87 Principal & Interest $305.50 Property Tax $77.29 Homeowner's InsuranceChange Payment Information

Privacy Policy / DMCA Notice / ADA Accessibility


This site is hosted, designed and copyright
© 1994 - 2026 by
Delta Media Group, Inc. -- Patent Pending --
3681 Oakwood Drive | MLS# 1896214
This single family home located at 3681 Oakwood Drive, Pierce Township, OH 45102 is currently listed for sale with an asking price of $265,000. This property was built in 1975 and has 3 bedrooms and 2 full baths with 1244 sq. ft. Oakwood Drive is located within the West Clermont school district. Search Pierce Township real estate on dmosholder.mosholder.com today.