DannyMosholder

BEDS4
BATHS2 full
SQUARE FEET2,985
MLS#1896114
STATUSActive
PROPERTY TYPEResidential - Single Family
SCHOOLCincinnati
Property Description
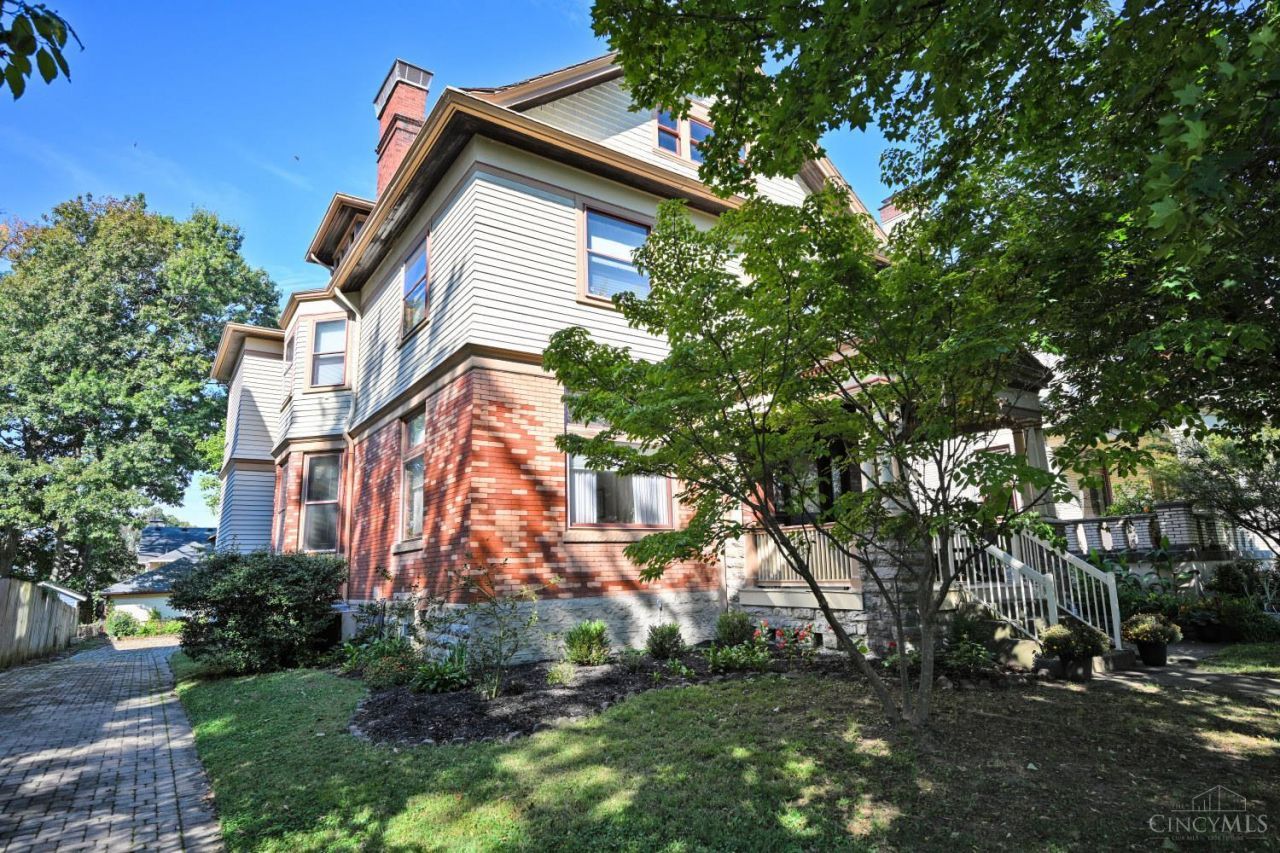
Located in the heart of Hyde Park, just minutes from Hyde Park Square. Prime mid block location on a picturesque tree lined side walk street. This sun filled home has timeless charm featuring hardwood floors, stained glass windows, 10-ft. ceilings, pocket doors & intricate fireplaces. Upstairs the spacious primary bedroom provides a peaceful retreat. A flex room on the first floor provides either a first-floor bedroom or the perfect home office. The 3rd floor offers incredible flexibility for additional bedrooms, home office or gym. Fantastic opportunity in one of Cincinnati's most coveted neighborhoods. Showings begin 10/4.
Property Features
Property Type: Residential - Single Family
Basement: Yes
Basement: Full
Cooling: Ceiling Fans, Central Air
Fireplaces: 2
Heating: Forced Air, Gas
Home Style: Traditional
Lot Size: 0.17 Acres
Roof Type: Slate
Stories: 3.0
Taxes: $11,782
Year Built: 1898
Amenities
9Ft + Ceiling
Natural Woodwork
Feature Descriptions
Access: City Street
Appliances: Dishwasher, Dryer, Garbage Disposal, Microwave, Oven/Range, Refrigerator, Washer
Basement Fatures: Concrete Floor, Walkout
Carport Spaces: 2
Condo: Levels 1-3
Days on Site: 30
Exterior: Brick, Wood Siding
Fireplace Features: Brick, Inoperable
Foundation: Stone
Garage/Carport: Oversized, Rear, Carport Detached
Gas: Natural
Kitchen: Eat-In, Vinyl Floor, Walkout, Wood Floor
Lot Dimensions: 50x150
Mechanical Systems: Radon System
Miscellaneous: Busline Near
Parcel #: 041-0004-0022-00
Parking: Driveway
Primary Bathroom: Tub w/Shower
Primary Bedroom: Fireplace, Wood Floor
Public Transportation: Busline near
Rooms Total: 9
Sewer: Public Sewer
SQFT Basement: 1097
Tax Abatement: No
Water: Public
Water Heater: Gas
Window Features: Double Hung, Wood
Room Sizes
Primary Bedroom: 17 X 16 Level - 2
Bedroom 2: 15 X 13 Level - 2
Bedroom 3: 12 X 11 Level - 2
Bedroom 4: 12 X 11 Level - 1
Dining Room: 16 X 17 Level - 1
Entry: 20 X 11 Level - 1
Living Room: 16 X 14 Level - 1
Local Schools
School District: Cincinnati
Listed By / Shown By
Listed By
Agency Name: Comey & Shepherd
Shown By
Agent Name: Danny Mosholder
Agent Phone: (330) 620-1330
Agency Title: Mosholder Realty

Estimate Your Payment
Estimated Payment
$ 4,765.55 per month $3,567.91 Principal & Interest $981.83 Property Tax $215.80 Homeowner's InsuranceChange Payment Information

Privacy Policy / DMCA Notice / ADA Accessibility


This site is hosted, designed and copyright
© 1994 - 2026 by
Delta Media Group, Inc. -- Patent Pending --
3539 Mooney Avenue | MLS# 1896114
This single family home located at 3539 Mooney Avenue, Cincinnati, OH 45208 is currently listed for sale with an asking price of $739,900. This property was built in 1898 and has 4 bedrooms and 2 full baths with 2985 sq. ft. Mooney Avenue is located within the Cincinnati school district. Search Cincinnati real estate on dmosholder.mosholder.com today.