DannyMosholder

BEDS3
BATHS1 full 1 partial
SQUARE FEET1,490
MLS#1896279
STATUSPending
PROPERTY TYPEResidential - Single Family
SCHOOLWest Clermont
Property Description
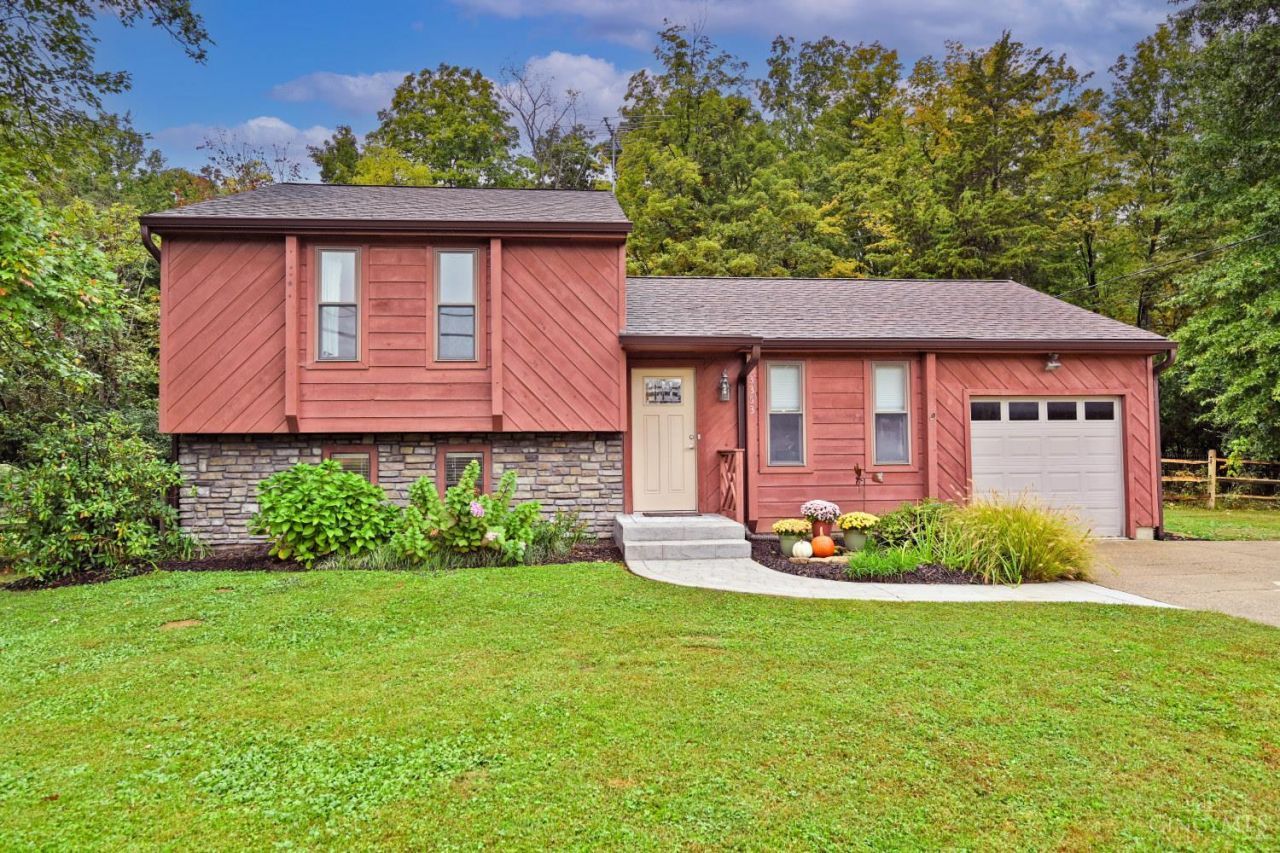
Well-maintained tri-level situated on over a half-acre of flat, fenced yard with plenty of room to enjoy the outdoors. Features include a large storage shed, patio and firepit, plus easy access to nearby Spencer Shank Park. Inside, the home offers an open floor plan, field-finished real hardwood floors and an updated eat-in kitchen with quartz countertops. The updated full bath adds to the move-in-ready appeal. Finished lower level includes a comfortable family room with fireplace, plus an additional partially finished rec room with half bath and laundry area. Crawl space provides extra storage. Newer roof and HVAC offer added peace of mind.
Property Features
Property Type: Residential - Single Family
Basement: Yes
Basement: Partial
Cooling: Central Air
Fireplaces: 1
Garage: 1
Heating: Electric, Forced Air, Heat Pump
Home Style: Transitional
Lot Size: 0.55 Acres
Roof Type: Shingle
Taxes: $2,948
Year Built: 1980
Amenities
Fire Pit
Feature Descriptions
Access: County Road
Appliances: Microwave, Oven/Range, Dishwasher, Refrigerator
Basement Fatures: Finished - Full, Fireplace
Condo: Levels 1-3
Days on Site: 24
Exterior: Cedar, Stone
Family Room: Fireplace, Laminate Floor
Fencing: Wood
Fireplace Features: Gas
Foundation: Poured
Garage/Carport: Oversized, Front, Garage Attached
Gas: None
Kitchen: Quartz Counters, Eat-In, Island, Wood Cabinets, Wood Floor
Lot Dimensions: 133x180.33
Other Structures: Shed
Parcel #: 28-28-06F-136
Parking: Driveway
Primary Bathroom: Tile Floor, Tub w/Shower
Rooms Total: 7
Sewer: Aerobic Septic
SQFT Basement: 494
Tax Abatement: No
Water: Public
Water Heater: Gas
Window Features: Vinyl
Room Sizes
Primary Bedroom: 13 X 12 Level - Upper
Bedroom 2: 12 X 9 Level - Upper
Bedroom 3: 10 X 9 Level - Upper
Family Room: 17 X 13 Level - Lower
Living Room: 15 X 15 Level - 1
Laundry Room: 15 X 11 Level - Lower
Recreation Room: 18 X 12 Level - Lower
Local Schools
School District: West Clermont
Listed By / Shown By
Listed By
Agency Name: Comey & Shepherd
Shown By
Agent Name: Danny Mosholder
Agent Phone: (330) 620-1330
Agency Title: Mosholder Realty

Estimate Your Payment
Estimated Payment
$ 1,703.10 per month $1,374.31 Principal & Interest $245.67 Property Tax $83.13 Homeowner's InsuranceChange Payment Information

Privacy Policy / DMCA Notice / ADA Accessibility


This site is hosted, designed and copyright
© 1994 - 2026 by
Delta Media Group, Inc. -- Patent Pending --
3353 Jenny Lind Road | MLS# 1896279
This single family home located at 3353 Jenny Lind Road, Pierce Township, OH 45102 is currently listed for sale with an asking price of $285,000. This property was built in 1980 and has 3 bedrooms and 1 full and 1 partial baths with 1490 sq. ft. Jenny Lind Road is located within the West Clermont school district. Search Pierce Township real estate on dmosholder.mosholder.com today.