DannyMosholder

BEDS3
BATHS1 full 1 partial
SQUARE FEET1,512
MLS#5253354
STATUSActive
PROPERTY TYPEResidential - Single Family
SUBDIVISIONPlymouth Knolls
SCHOOLPerry Local
Property Description
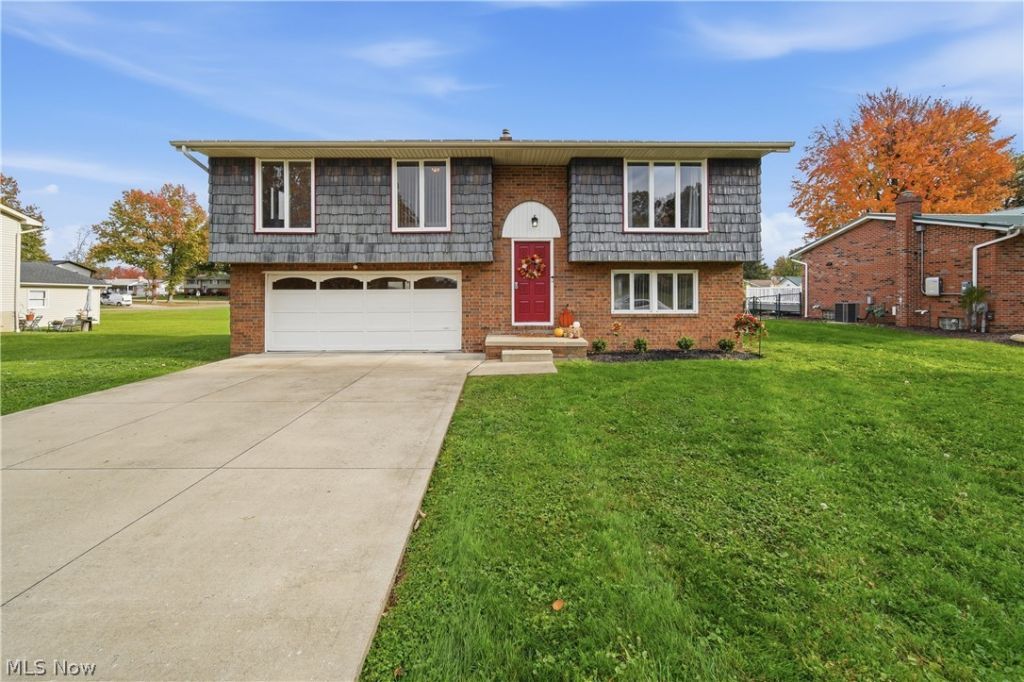
Welcome to this well-maintained 3-bedroom, 1.5-bath home in Plymouth Knolls in Perry Township! Featuring new luxury vinyl plank flooring throughout and new trim in the main living area, this home offers a fresh feel and comfortable living spaces. The spacious living room flows into the dining area, while the kitchen comes equipped with an oven, range, refrigerator, and microwave. All three bedrooms and an updated full bath are conveniently located on the main level. The walkout lower level provides additional living space with a family room and half bath. Outside, enjoy a covered patio, deck, and nice backyard, perfect for relaxing or entertaining. Additional updates include a new cement driveway, new garage floor, central air installed in 2024, and a new furnace motherboard. Complete with an attached 2-car garage and a great location in an established Perry Township neighborhood, this home is ready for its next owners!
Property Features
Property Type: Residential - Single Family
Cooling: Central Air
Garage: 2 car attached
Heating: Forced Air, Gas
Home Style: Bi-Level
Lot Size: 0.29 Acres
Roof Type: Asphalt, Fiberglass
Stories: 2.0
Taxes: $2,757 / year
Year Built: 1973
Feature Descriptions
Days on Site: 1
Exterior: Brick, Vinyl Siding
Laundry: Lower Level
Parcel#: 04310807
Parking: Attached, Garage
Patio/Porch: Deck
Sewer: Public Sewer
Water: Public
Room Sizes
Living Room: 16 x 14 Level - First
Kitchen: 8 x 10 Level - First
Primary Bedroom: 13 x 10 Level - First
Bedroom: 10 x 10 Level - First
Dining Room: 11 x 10 Level - First
Bedroom: 13 x 9 Level - First
Recreation: 23 x 13 Level - Lower
Local Schools
School District: Perry Local
Listed By / Shown By
Listed By
Agency Name: Real of Ohio
Agency Contact: megan@workwithvandervaart.com, 330-289-3817
Shown By
Agent Name: Danny Mosholder
Agent Phone: (330) 620-1330
Agency Title: Mosholder Realty

Estimate Your Payment
Estimated Payment
$ 1,354.28 per month $1,060.39 Principal & Interest $229.75 Property Tax $64.14 Homeowner's InsuranceChange Payment Information

Listing data compilation and photo(s) © 2026 - Multiple Listing Service, Inc. – All Rights Reserved
The photos may be altered, edited, enhanced or virtually staged.
Privacy Policy / DMCA Notice / ADA Accessibility


This site is hosted, designed and copyright
© 1994 - 2026 by
Delta Media Group, Inc. -- Patent Pending --
3057 List Street Nw | MLS# 5253354
This single family home located at 3057 List Street Nw, Massillon, OH 44646 is currently listed for sale with an asking price of $219,900. This property was built in 1973 and has 3 bedrooms and 1 full and 1 partial baths with 1512 sq. ft. List Street Nw is located in the Plymouth Knolls subdivision within the Perry Local school district. Search Plymouth Knolls real estate on dmosholder.mosholder.com today.