DannyMosholder

BEDS3
BATHS2 full 1 partial
SQUARE FEET2,310
MLS#1887252
STATUSPending
PROPERTY TYPEResidential - Single Family
SUBDIVISIONTurpin Hills
SCHOOLForest Hills S
Property Description
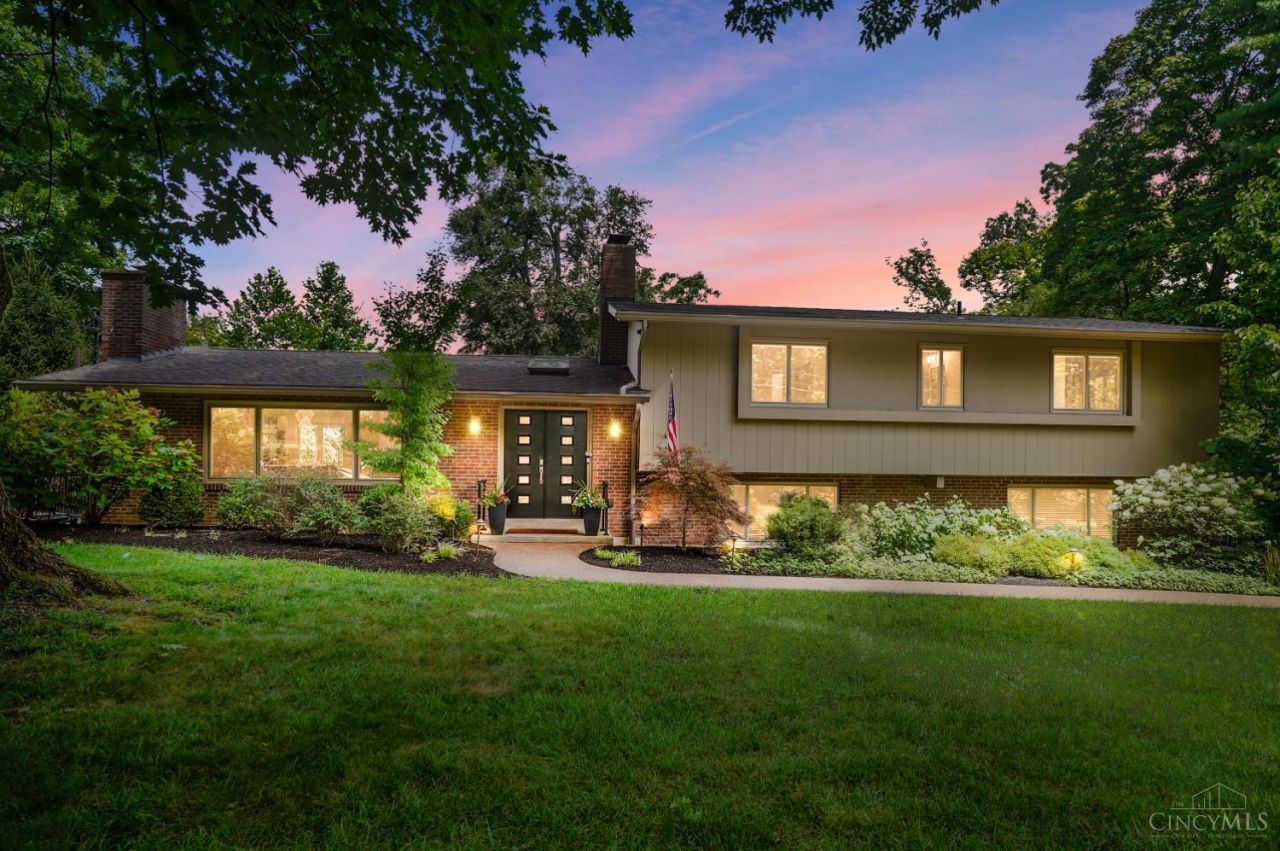
Welcome to 2936 Saddleback Dr, a beautifully renovated MCM nestled in highly sought-after Turpin Hills neighborhood of Anderson Twp. Set on a private, wooded lot, this home offers an open-concept design with 4 finished levels and approx 2876 sq ft of living space. Expansive rooms, abundant natural light, gleaming hardwood floors, and two fireplaces create an inviting atmosphere throughout. The gourmet kitchen features premium GE Cafe appliances, quartz countertops, and quality finishes. The primary suite offers a private sitting room, spa-inspired ensuite bath, and a walk-in closet. No detail has been overlooked, with improvements throughout-kitchen, bathrooms, windows, roof, interior and exterior doors, lighting, flooring, finished lower level, aggregate driveway/walkway, deck, and heated saltwater pool + more. Enjoy valley views from the expansive covered porch-a perfect setting for relaxing or entertaining! Conveniently located to Downtown,I-275, trails and shopping. Agent/owner.
Property Features
Property Type: Residential - Single Family
Basement: Yes
Basement: Partial
Cooling: Central Air, Variable Speed HVAC, Other
Fireplaces: 2
Garage: 2
Heating: Forced Air, Gas, Variable Speed HVAC
Home Style: Contemporary/Modern
Lot Size: 0.58 Acres
Roof Type: Shingle
Taxes: $8,876
Year Built: 1962
Amenities
Heated Floors
Skylight
Deck
Porch
Wooded Lot
Yard Lights
Other
Feature Descriptions
Access: County Road
Appliances: Convection Oven, Dishwasher, Garbage Disposal, Gas Cooktop, Microwave, Refrigerator
Basement Fatures: Finished, Glass Blk Wind, Other
Days on Site: 9
Exterior: Brick, Wood Siding
Family Room: Walkout, Wall-to-Wall Carpet, Fireplace, Wet Bar, Window Treatment, Other
Fencing: Other
Fireplace Features: Stone, Wood
Flex Rooms: Bonus Room, Sitting Area, Exercise Room
Foundation: Poured
Garage/Carport: Built in, Rear
Gas: Natural
Kitchen: Quartz Counters, Counter Bar, Eat-In, Walkout, Gourmet, Wood Cabinets, Wood Floor
Lot Dimensions: 100 x 214.24
Mechanical Systems: Garage Door Opener, Security System, Other
Miscellaneous: 220 Volt, Ceiling Fan, Recessed Lights, Smoke Alarm, Other
Parcel #: 500-0370-0137-00
Parking: On Street, Driveway
Primary Bathroom: Built-In Shower Seat, Shower, Tile Floor, Double Vanity, Heated Floors, Window Treatment, Marb/Gran/Slate
Primary Bedroom: Bath Adjoins, Walk-in Closet, Wall-to-Wall Carpet, Window Treatment, Sitting Room
Rooms Total: 10
Security: yes
Sewer: Public Sewer
Smart Technology: Thermostat
Special View Info: Valley, Woods
SQFT Basement: 832
Study: Bookcases, Wall-to-Wall Carpet
Swimming Pool: Yes
Swimming Pool: Cleaner, Heated, In-Ground, Salt Water, Solar Cover, Vinyl
Tax Abatement: No
Water: Public
Water Heater: Gas
Window Features: LowE, Picture, Slider, Triple Pane, Vinyl, Gas Filled, Insulated
Wooded: Yes
Room Sizes
Primary Bedroom: 17 X 15 Level - 2
Bedroom 2: 14 X 11 Level - 2
Bedroom 3: 12 X 12 Level - 2
Breakfast Room: 11 X 8 Level - 1
Entry: 13 X 6 Level - 1
Family Room: 25 X 16 Level - Lower
Living Room: 22 X 13 Level - 1
Laundry Room: 9 X 7 Level - Basement
Recreation Room: 14 X 12 Level - Basement
Study/Den: 12 X 8 Level - 2
Local Schools
School District: Forest Hills S
Listed By / Shown By
Listed By
Agency Name: Comey & Shepherd
Shown By
Agent Name: Danny Mosholder
Agent Phone: (330) 620-1330
Agency Title: Mosholder Realty

Estimate Your Payment
Estimated Payment
$ 3,961.37 per month $3,037.96 Principal & Interest $739.67 Property Tax $183.75 Homeowner's InsuranceChange Payment Information

Privacy Policy / DMCA Notice / ADA Accessibility


This site is hosted, designed and copyright
© 1994 - 2026 by
Delta Media Group, Inc. -- Patent Pending --
2936 Saddleback Drive | MLS# 1887252
This single family home located at 2936 Saddleback Drive, Anderson Twp, OH 45244 is currently listed for sale with an asking price of $630,000. This property was built in 1962 and has 3 bedrooms and 2 full and 1 partial baths with 2310 sq. ft. Saddleback Drive is located in the Turpin Hills subdivision within the Forest Hills S school district. Search Turpin Hills real estate on dmosholder.mosholder.com today.