DannyMosholder

BEDS4
BATHS2 full 1 partial
SQUARE FEET2,509
MLS#20101088
STATUSContingent-Continue to Show
PROPERTY TYPEResidential - Single Family
SCHOOLMansfield City
Property Description
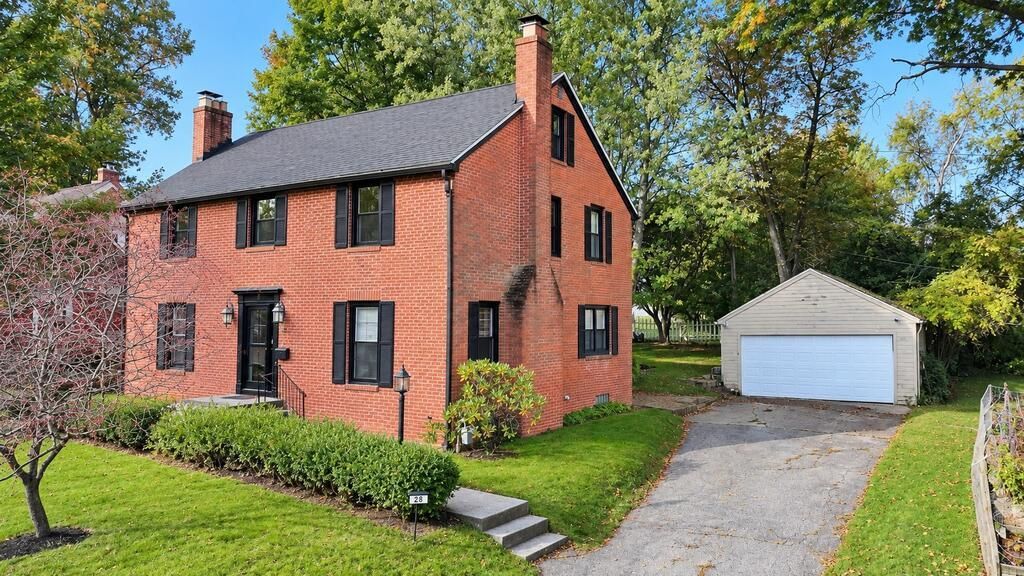
Stately Brick Colonial with Many Updates that Include: New Windows, Front Door, Modern Half Bath on Main, 2 Modern Full Baths Upper, Kitchen Offers New Subway Tile, Cabinets, Counter, Sink & Lights. New Ceiling Fans & Lights. Kitchen Includes Gas Range, Refrigerator, Dishwasher, Microwave/Microhood, 2 Pantries w/Sensor Lights, One w/Mini Fridge that Stays. Living Room, Dining Room w/Fireplace. Convenient Office on Main Floor. Hardwood Floors. 4 Upstairs BRs w/Spacious Closets. Easy Access Floored Attic Offers Much Potential for Additional Storage or Add Your Finishing Touches. Basement has Carpeted Family Room and Glass Block Windows. Rear Patio, New Gutters, New Garage Door.
Property Features
Property Type: Residential - Single Family
Basement: Yes
Basement: Partially Finished, Sump Pump
Cooling: Window Unit(s), Other
Fireplaces: 3
Heating: Forced Air, Natural Gas
Lot Size: 1,848.00 Acres
Roof Type: Composition
Stories: 2.0
Taxes: $2,352
Year Built: 1928
Feature Descriptions
Additional Structures: None
Appliances: Dishwasher, Dryer, Freezer, Gas Range, Gas Water Heater, Microwave, Refrigerator, Washer, See Remarks
Days on Site: 24
Entry Location: Main Level
Exclusions: Kitchen Island
Exterior: Brick
Exterior: See Remarks
Financing: Cash, Conventional
Fireplace: Family Room, Living Room, Other
Fireplace Y/N: Yes
Flooring: Tile, See Remarks
Frontage: 70
Garage Y/N: Yes
Interior: Shower/Tub, Shower Stall, Dining Room, Eat-in Kitchen, Family Room, Living Room, Office, Pantry
Lot: Lawn, City Lot
Lot Dimensions: 70 x 115
Parcel #: 0270200604000
Parking: Asphalt, Detached, Garage Door Opener
Parking Total: 4
Patio/Porch: Open, Patio
Rooms Total: 8
Security: Security System
Sewer: Public Sewer
Structure Type: Onsite Built
Utilities: Cable Available
Water: Public
Windows: Double Pane Windows, Vinyl
Room Sizes
Primary Bedroom: 13.50 X 15.00 Level - Upper
Bedroom 2: 12.50 X 14.00 Level - Upper
Bedroom 3: 12.00 X 13.50 Level - Upper
Bedroom 4: 10.50 X 11.00 Level - Upper
Dining Room: 14.00 X 14.00 Level - Main
Family Room: 18.00 X 26.00 Level - Lower
Kitchen: 12.50 X 13.00 Level - Main
Living Room: 14.50 X 17.00 Level - Main
Local Schools
School District: Mansfield City
Listed By / Shown By
Listed By
Agency Name: Wilson Family Realty Corp
Shown By
Agent Name: Danny Mosholder
Agent Phone: (330) 620-1330
Agency Title: Mosholder Realty

Estimate Your Payment
Estimated Payment
$ 1,394.68 per month $1,130.31 Principal & Interest $196.00 Property Tax $68.37 Homeowner's InsuranceChange Payment Information

Privacy Policy / DMCA Notice / ADA Accessibility


This site is hosted, designed and copyright
© 1994 - 2026 by
Delta Media Group, Inc. -- Patent Pending --
28 Shady Lane | MLS# 20101088
This single family home located at 28 Shady Lane, Mansfield, OH 44906 is currently listed for sale with an asking price of $234,400. This property was built in 1928 and has 4 bedrooms and 2 full and 1 partial baths with 2509 sq. ft. Shady Lane is located within the Mansfield City school district. Search Mansfield real estate on dmosholder.mosholder.com today.