DannyMosholder

BEDS3
BATHS2 full 1 partial
SQUARE FEET2,568
MLS#5232878
STATUSActive
PROPERTY TYPEResidential - Single Family
SUBDIVISIONFullerwood Sub
SCHOOLEuclid City
Property Description
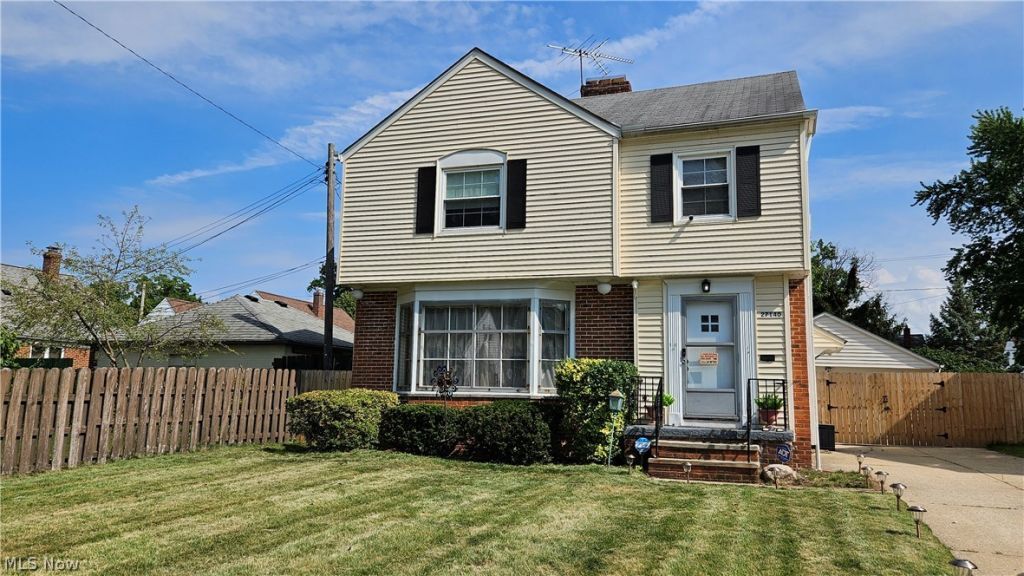
If you entertain regularly - This Is Your Home! Large Euclid Colonial on a beautiful red-brick street off Lloyd Rd! This home offers over 1800 sq.ft of space with the perfect flow for entertaining, inside and out. There are 3 bedrooms and 2.5 baths. The front entry offers a small foyer and coat closet. The large living room offers tons of light and a woodburning fireplace. There's a galley style eat-in kitchen with stainless steel appliances that convey with they property. The formal dining room opens to a large light-filled family room with picture window and sliding patio doors leading to the spacious entertainers rear yard. The 2nd floor offers 3 nicely sized bedrooms and a full bath. There's a large porch off the 2nd bedroom with room enough for patio/lounge furniture. The lower level offers a partially finished rec room with woodburning fireplace and wet bar. The rear yard offers a concrete patio directly off the family room sliding doors and walkway leading to party-central; a second large concrete patio with steel overhang perfect for friends and family gatherings. A wooden privacy fence contains party-goers. A spacious two-car garage rounds out the rear.
Property Features
Property Type: Residential - Single Family
Basement: Full, Partially Finished
Basement: Yes
Cooling: Window Unit(s), WallWindow Unit(s)
Fireplaces: 2
Garage: 2
Heating: Forced Air
Home Style: Colonial
Lot Size: 0.17 Acres
Roof Type: Asphalt, Fiberglass
Stories: 2.0
Taxes: $3,624 / year
Year Built: 1952
Amenities
Ceiling Fan(s)
Eat-in Kitchen
Feature Descriptions
Appliances: Dishwasher, Range, Refrigerator
Exterior: Brick
Fencing: Back Yard, Wood
Parcel#: 645-13-012
Parking: Driveway, Detached, Garage
Sewer: Public Sewer
Water: Public
Local Schools
School District: Euclid City
Listed By / Shown By
Listed By
Agency Name: EXP Realty, LLC.
Agency Contact: Kim@KBREGroup.com, 216-408-3697
Shown By
Agent Name: Danny Mosholder
Agent Phone: (330) 620-1330
Agency Title: Mosholder Realty

Estimate Your Payment
Estimated Payment
$ 1,291.52 per month $933.09 Principal & Interest $302.00 Property Tax $56.44 Homeowner's InsuranceChange Payment Information

Listing data compilation and photo(s) © 2026 - Multiple Listing Service, Inc. – All Rights Reserved
The photos may be altered, edited, enhanced or virtually staged.
Privacy Policy / DMCA Notice / ADA Accessibility


This site is hosted, designed and copyright
© 1994 - 2026 by
Delta Media Group, Inc. -- Patent Pending --
27140 Parkwood Drive | MLS# 5232878
This single family home located at 27140 Parkwood Drive , Euclid, OH 44132 is currently listed for sale with an asking price of $193,500. This property was built in 1952 and has 3 bedrooms and 2 full and 1 partial baths with 2568 sq. ft. Parkwood Drive is located in the Fullerwood Sub subdivision within the Euclid City school district. Search Fullerwood Sub real estate on dmosholder.mosholder.com today.