DannyMosholder

BEDS4
BATHS2 full 2 partial
SQUARE FEET2,545
MLS#1898033
STATUSPending
PROPERTY TYPEResidential - Single Family
SUBDIVISIONBloomfield Hills
SCHOOLForest Hills S
Property Description
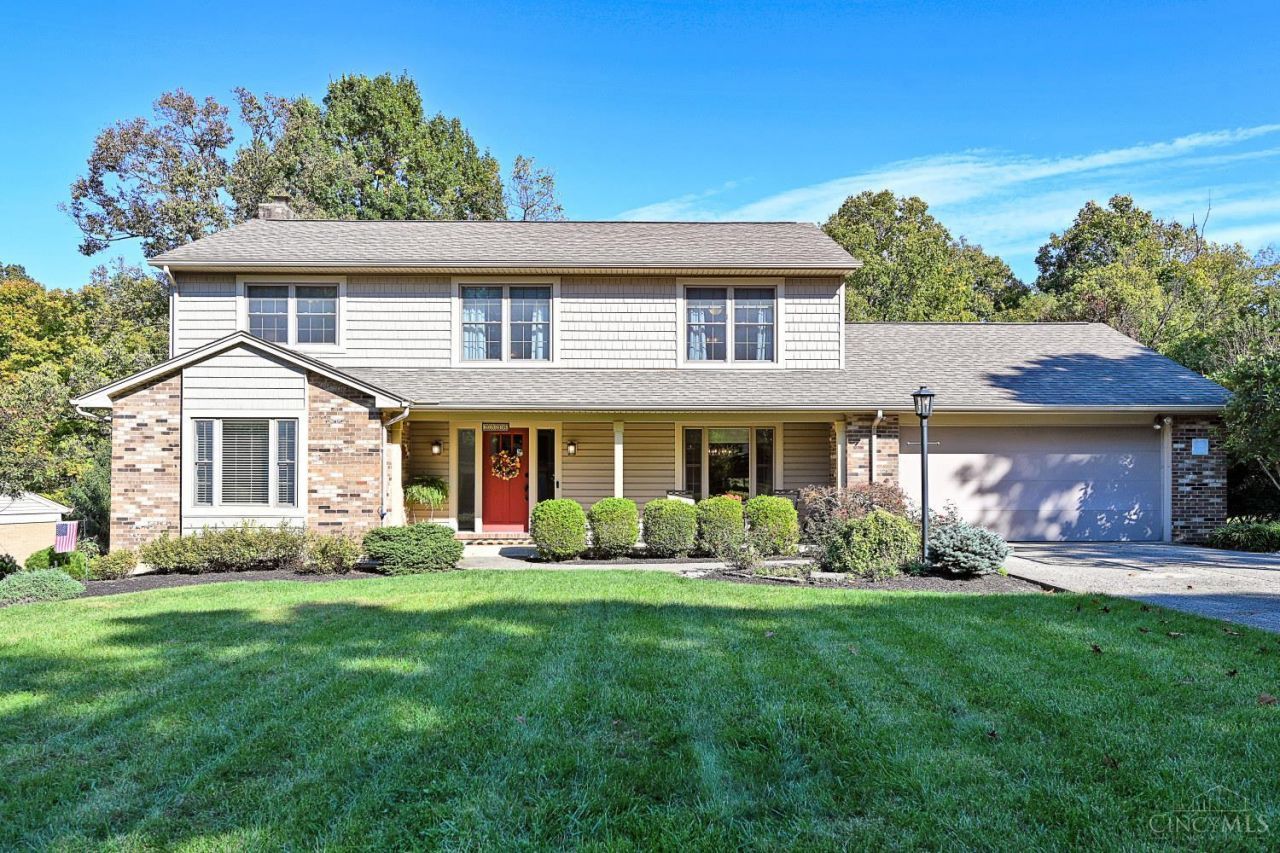
Prepare to be dazzled! Practically every square inch of this home has been updated and improved during this seller's ownership! From the dream chef's delight custom kitchen with top of the line fixtures open to main living areas, to the reposeful screened porch/deck overlooking the ideal private back yard, you will revel in a quality home for the ages! Beautiful hardwood floors, see attached list of updates and improvements! Demand neighborhood!
Property Features
Property Type: Residential - Single Family
Basement: Yes
Basement: Full
Cooling: Central Air
Fireplaces: 1
Garage: 2
Heating: Forced Air, Gas
Home Style: Traditional
Lot Size: 0.34 Acres
Roof Type: Shingle
Stories: 2.0
Taxes: $9,322
Year Built: 1978
Amenities
Multi Panel Doors
Crown Molding
Feature Descriptions
Appliances: Microwave, Oven/Range, Dishwasher, Refrigerator, Dryer, Washer, Garbage Disposal
Basement Fatures: Finished - Full, Walkout, Wall to Wall Carpet
Days on Site: 8
Exterior: Brick, Vinyl Siding
Family Room: Built-ins/Bookcases, Fireplace, Walkout, Wood Floor
Fireplace Features: Gas
Flex Rooms: Game Room
Foundation: Poured
Garage/Carport: Oversized, Garage Attached
Gas: Natural
Kitchen: Marble/Granite/Slate, Counter Bar, Eat-In, Island, Wood Cabinets
Lot Dimensions: 113x180
Other Structures: Shed
Parcel #: 500-0220-0640-00
Parking: On Street, Driveway
Primary Bathroom: Shower, Double Vanity, Tile Floor
Primary Bedroom: Bath Adjoins, Walk-in Closet, Wall-to-Wall Carpet
Rooms Total: 10
Sewer: Public Sewer
SQFT Basement: 1253
Tax Abatement: No
Water: Public
Water Heater: Gas
Window Features: Vinyl
Room Sizes
Primary Bedroom: 19 X 13 Level - 2
Bedroom 2: 15 X 11 Level - 2
Bedroom 3: 13 X 12 Level - 2
Bedroom 4: 13 X 11 Level - 2
Dining Room: 13 X 13 Level - 1
Family Room: 22 X 13 Level - 1
Living Room: 20 X 13 Level - 1
Laundry Room: 7 X 6 Level - 1
Recreation Room: 22 X 33 Level - Lower
Local Schools
School District: Forest Hills S
Listed By / Shown By
Listed By
Agency Name: Comey & Shepherd
Shown By
Agent Name: Danny Mosholder
Agent Phone: (330) 620-1330
Agency Title: Mosholder Realty

Estimate Your Payment
Estimated Payment
$ 3,972.46 per month $3,013.36 Principal & Interest $776.83 Property Tax $182.26 Homeowner's InsuranceChange Payment Information

Privacy Policy / DMCA Notice / ADA Accessibility


This site is hosted, designed and copyright
© 1994 - 2026 by
Delta Media Group, Inc. -- Patent Pending --
2336 Bretton Drive | MLS# 1898033
This single family home located at 2336 Bretton Drive, Anderson Township, OH 45244 is currently listed for sale with an asking price of $624,900. This property was built in 1978 and has 4 bedrooms and 2 full and 2 partial baths with 2545 sq. ft. Bretton Drive is located in the Bloomfield Hills subdivision within the Forest Hills S school district. Search Bloomfield Hills real estate on dmosholder.mosholder.com today.