DannyMosholder

BEDS2
BATHS2 full
SQUARE FEET1,240
MLS#1888983
STATUSActive
PROPERTY TYPEResidential - Condominium
SCHOOLCincinnati
Property Description
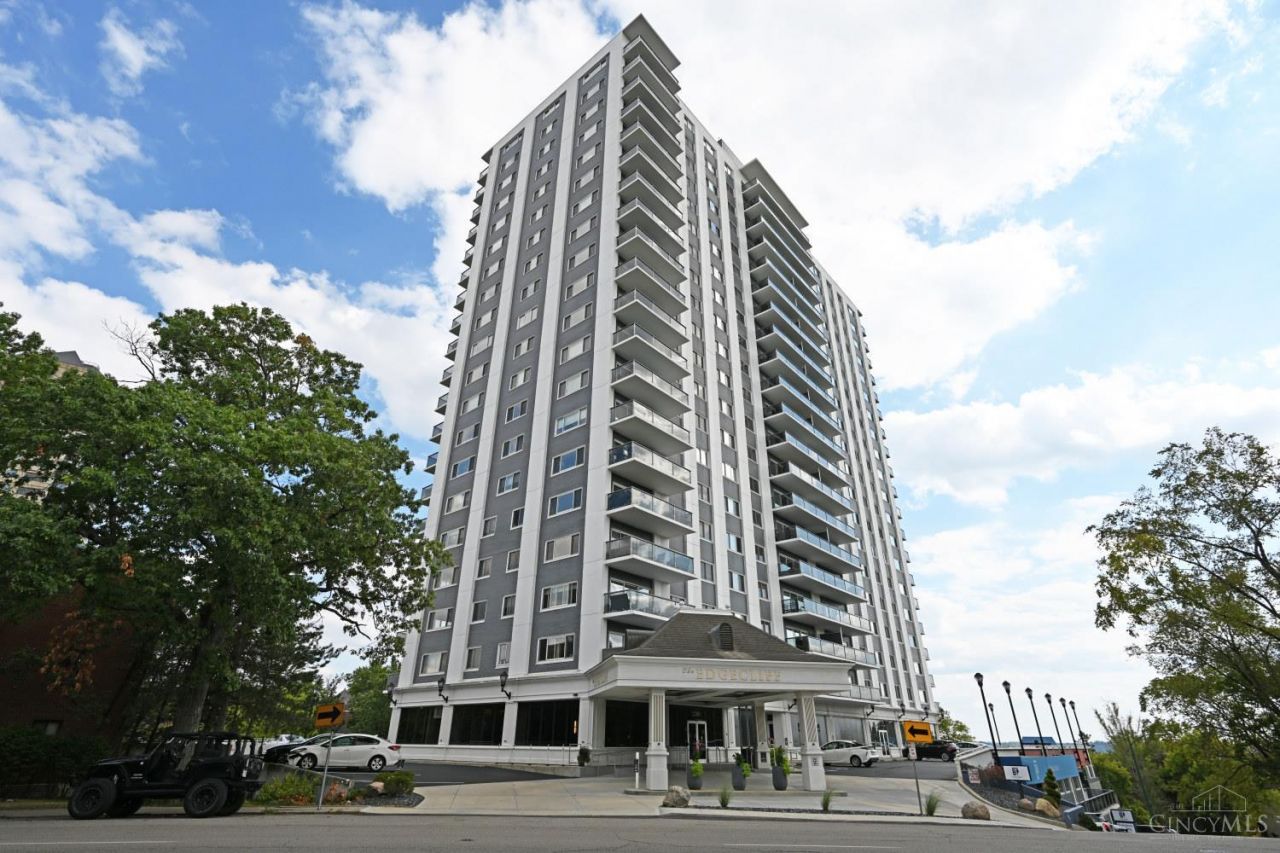
Beautifully renovated contemporary space. You'll love the open floor plan and views of this 23rd floor corner condo. Italian cabinetry, Bosch appliances, custom closets and twin vanities. The building has plenty of amenities including guest suites, heated pool, gym, doorman and party room. HOA includes heat, ac, water and trash.
Property Features
Property Type: Residential - Condominium
Basement: None
Cooling: Central Air
Garage: 2
Heating: Other
Home Style: Other
Lot Size: 1.04 Acres
Roof Type: Membrane
Stories: 1.0
Taxes: $7,978
Year Built: 1966
Amenities
Balcony
Feature Descriptions
Access: City Street
Appliances: Dryer, Electric Cooktop, Garbage Disposal, Microwave, Oven/Range, Refrigerator, Washer
Association Includes: MaintenanceExterior, Security, Sewer, SnowRemoval, Trash, Water, AssociationDues, DoormanService, ExerciseFacility, Heat, LandscapingCommunity, Pool, ProfessionalMgt
Association Name: Towne Properties
Condo: High Rise 4+
Exterior: ICFs(Ins Conc Forms)
Features: Common Hallway Entry, Dir Ent Garage-Bldg, Pets Allowed, Elevator-Within Bldg, Guest Quarters, Laundry-In Unit
Foundation: Poured
Garage/Carport: Built in, Shared
Gas: At Street
HOA Fee: 1352.56/Monthly
HOA Y/N: 1
Kitchen: Quartz Counters
Parcel #: 063-0004-0354-00
Parking: None
Primary Bathroom: Shower, Tile Floor, Double Vanity
Primary Bedroom: Bath Adjoins, Walk-in Closet
Rooms Total: 6
Sewer: Public Sewer
Special View Info: City, River
SQFT Basement: 400
Tax Abatement: No
Unit Entry Level: 23
Water: Public
Water Heater: Other
Window Features: Slider, Insulated
Room Sizes
Primary Bedroom: 15 X 13 Level - 1
Bedroom 2: 16 X 11 Level - 1
Dining Room: 10 X 12 Level - 1
Entry: 9 X 9 Level - 1
Living Room: 24 X 15 Level - 1
Local Schools
School District: Cincinnati
Listed By / Shown By
Listed By
Agency Name: Comey & Shepherd
Shown By
Agent Name: Danny Mosholder
Agent Phone: (330) 620-1330
Agency Title: Mosholder Realty

Estimate Your Payment
Estimated Payment
$ 2,746.16 per month $1,962.62 Principal & Interest $664.83 Property Tax $118.71 Homeowner's InsuranceChange Payment Information

Privacy Policy / DMCA Notice / ADA Accessibility


This site is hosted, designed and copyright
© 1994 - 2026 by
Delta Media Group, Inc. -- Patent Pending --
2200 Victory Parkway, Unit 2307 | MLS# 1888983
This condo located at 2200 Victory Parkway, Unit 2307, Cincinnati, OH 45206 is currently listed for sale with an asking price of $407,000. This property was built in 1966 and has 2 bedrooms and 2 full baths with 1240 sq. ft. Victory Parkway, Unit 2307 is located within the Cincinnati school district. Search Cincinnati real estate on dmosholder.mosholder.com today.