DannyMosholder

BEDS2
BATHS2 full
SQUARE FEET1,520
MLS#1888798
STATUSActive
PROPERTY TYPEResidential - Condominium
SCHOOLCincinnati
Property Description
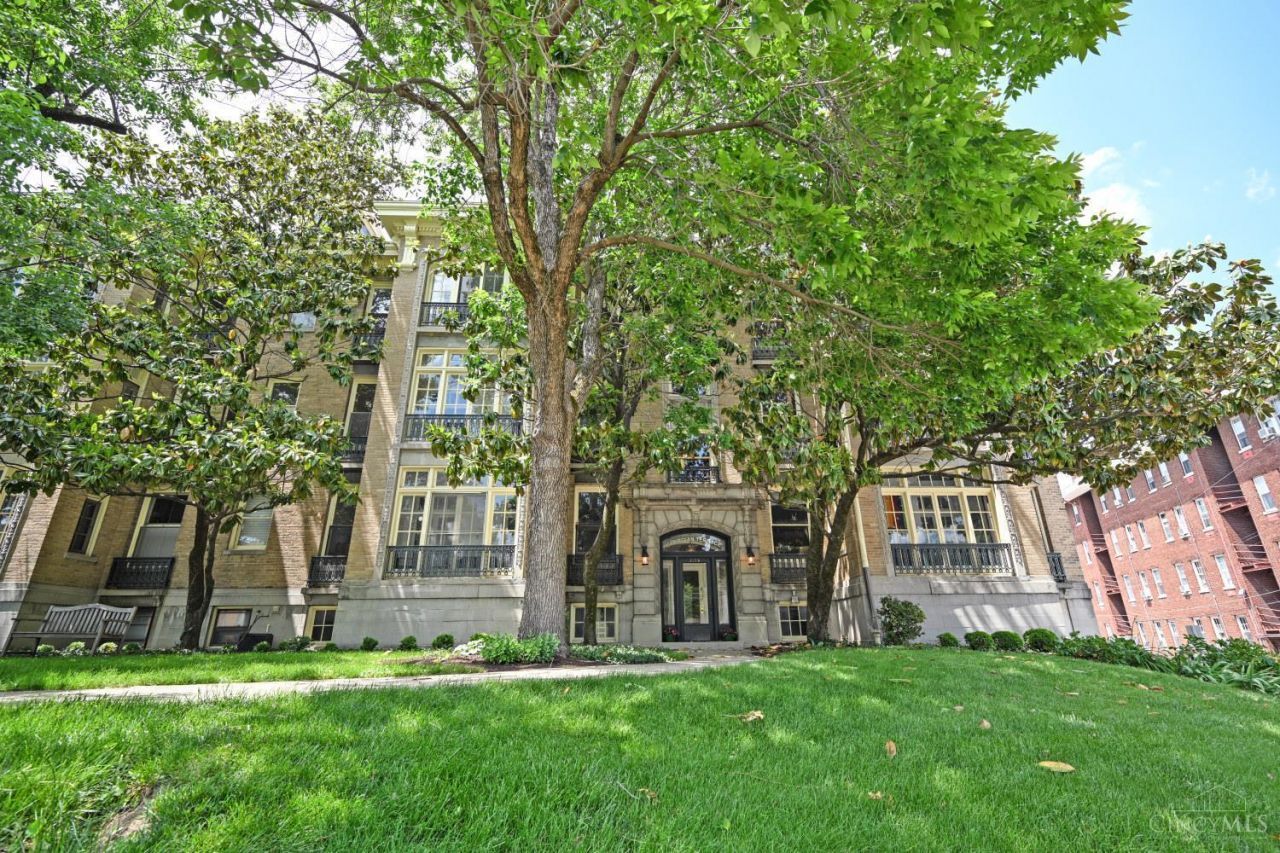
Are you thinking of purchasing a condo? Are any or all of these features important to you? Here is a partial list of the amenities this 1520 sq. ft. unit offers in the historic Georgian Terrace. *Elevator practically at your door.*Professionally painted, new fixtures, doors, hardware, etc. *restored hardwood floors. *2 BR or better yet, 1 BR plus a study or guest room.*Abundance of closet space. *Living room with beautiful original tiled fireplace.* Formal dining room.*Completely redone eat-in kitchen, new appliances, cabinets, countertops, flooring, plus new appliances. *In unit laundry closet with new washer /dryer. *Pet Friendly building. * 1 car detached garage. HOA includes cost of heat.
Property Features
Property Type: Residential - Condominium
Basement: Yes
Basement: Full
Cooling: Ceiling Fans, Wall Unit
Fireplaces: 1
Garage: 1
Heating: Radiator, Hot Water
Home Style: Historical
Lot Size: 0.76 Acres
Roof Type: Tile
Stories: 1.0
Taxes: $5,642
Year Built: 1915
Amenities
9Ft + Ceiling
Elevator
French Doors
Feature Descriptions
Access: City Street, Paved Road
Appliances: Dishwasher, Dryer, Garbage Disposal, Microwave, Oven/Range, Refrigerator, Washer
Association Includes: Gas, Insurance, MaintenanceExterior, Sewer, SnowRemoval, Trash, Water, AssociationDues, Heat, LandscapingUnit
Basement Fatures: Concrete Floor, Unfinished, Other
Condo: High Rise 4+
Days on Site: 1
Exterior: Brick, Stone
Features: Common Hallway Entry, Pets Allowed, Elevator-Within Bldg
Fireplace Features: Ceramic, Inoperable
Foundation: Stone
Garage/Carport: Front, Garage Detached
Gas: Natural
HOA Fee: 592.5/Monthly
HOA Y/N: 1
Kitchen: Quartz Counters, Eat-In, Galley, Laminate Floor
Lot Dimensions: condo
Miscellaneous: 220 Volt, Attic Storage, Busline Near, Ceiling Fan, Recessed Lights
Parcel #: 053-0004-0241-00
Parking: 1 Assigned, Off Street
Primary Bathroom: Shower, Tile Floor, Tub w/Shower
Primary Bedroom: Bath Adjoins, Wood Floor, Other
Public Transportation: at corner
Rooms Total: 6
Sewer: Public Sewer
Smart Technology: Appliances
Special View Info: City, Other
Study: French Doors, Wood Floor
Tax Abatement: No
Unit Entry Level: 2
Water: Public
Water Heater: Gas
Window Features: Casement, Wood
Room Sizes
Primary Bedroom: 11 X 18 Level - 1
Bedroom 2: 11 X 18 Level - 1
Dining Room: 19 X 14 Level - 1
Living Room: 19 X 14 Level - 1
Laundry Room: 5 X 5 Level - 1
Study/Den: 7 X 11 Level - 1
Local Schools
School District: Cincinnati
Listed By / Shown By
Listed By
Agency Name: Comey & Shepherd
Shown By
Agent Name: Danny Mosholder
Agent Phone: (330) 620-1330
Agency Title: Mosholder Realty

Estimate Your Payment
Estimated Payment
$ 2,132.16 per month $1,567.20 Principal & Interest $470.17 Property Tax $94.79 Homeowner's InsuranceChange Payment Information

Privacy Policy / DMCA Notice / ADA Accessibility


This site is hosted, designed and copyright
© 1994 - 2026 by
Delta Media Group, Inc. -- Patent Pending --
2138 Madison Road, Unit I | MLS# 1888798
This condo located at 2138 Madison Road, Unit I, Cincinnati, OH 45208 is currently listed for sale with an asking price of $325,000. This property was built in 1915 and has 2 bedrooms and 2 full baths with 1520 sq. ft. Madison Road, Unit I is located within the Cincinnati school district. Search Cincinnati real estate on dmosholder.mosholder.com today.