DannyMosholder

BEDS3
BATHS2 full
SQUARE FEET1,456
MLS#10014052
STATUSActive
PROPERTY TYPEResidential - Single Family
SCHOOLLake
Property Description
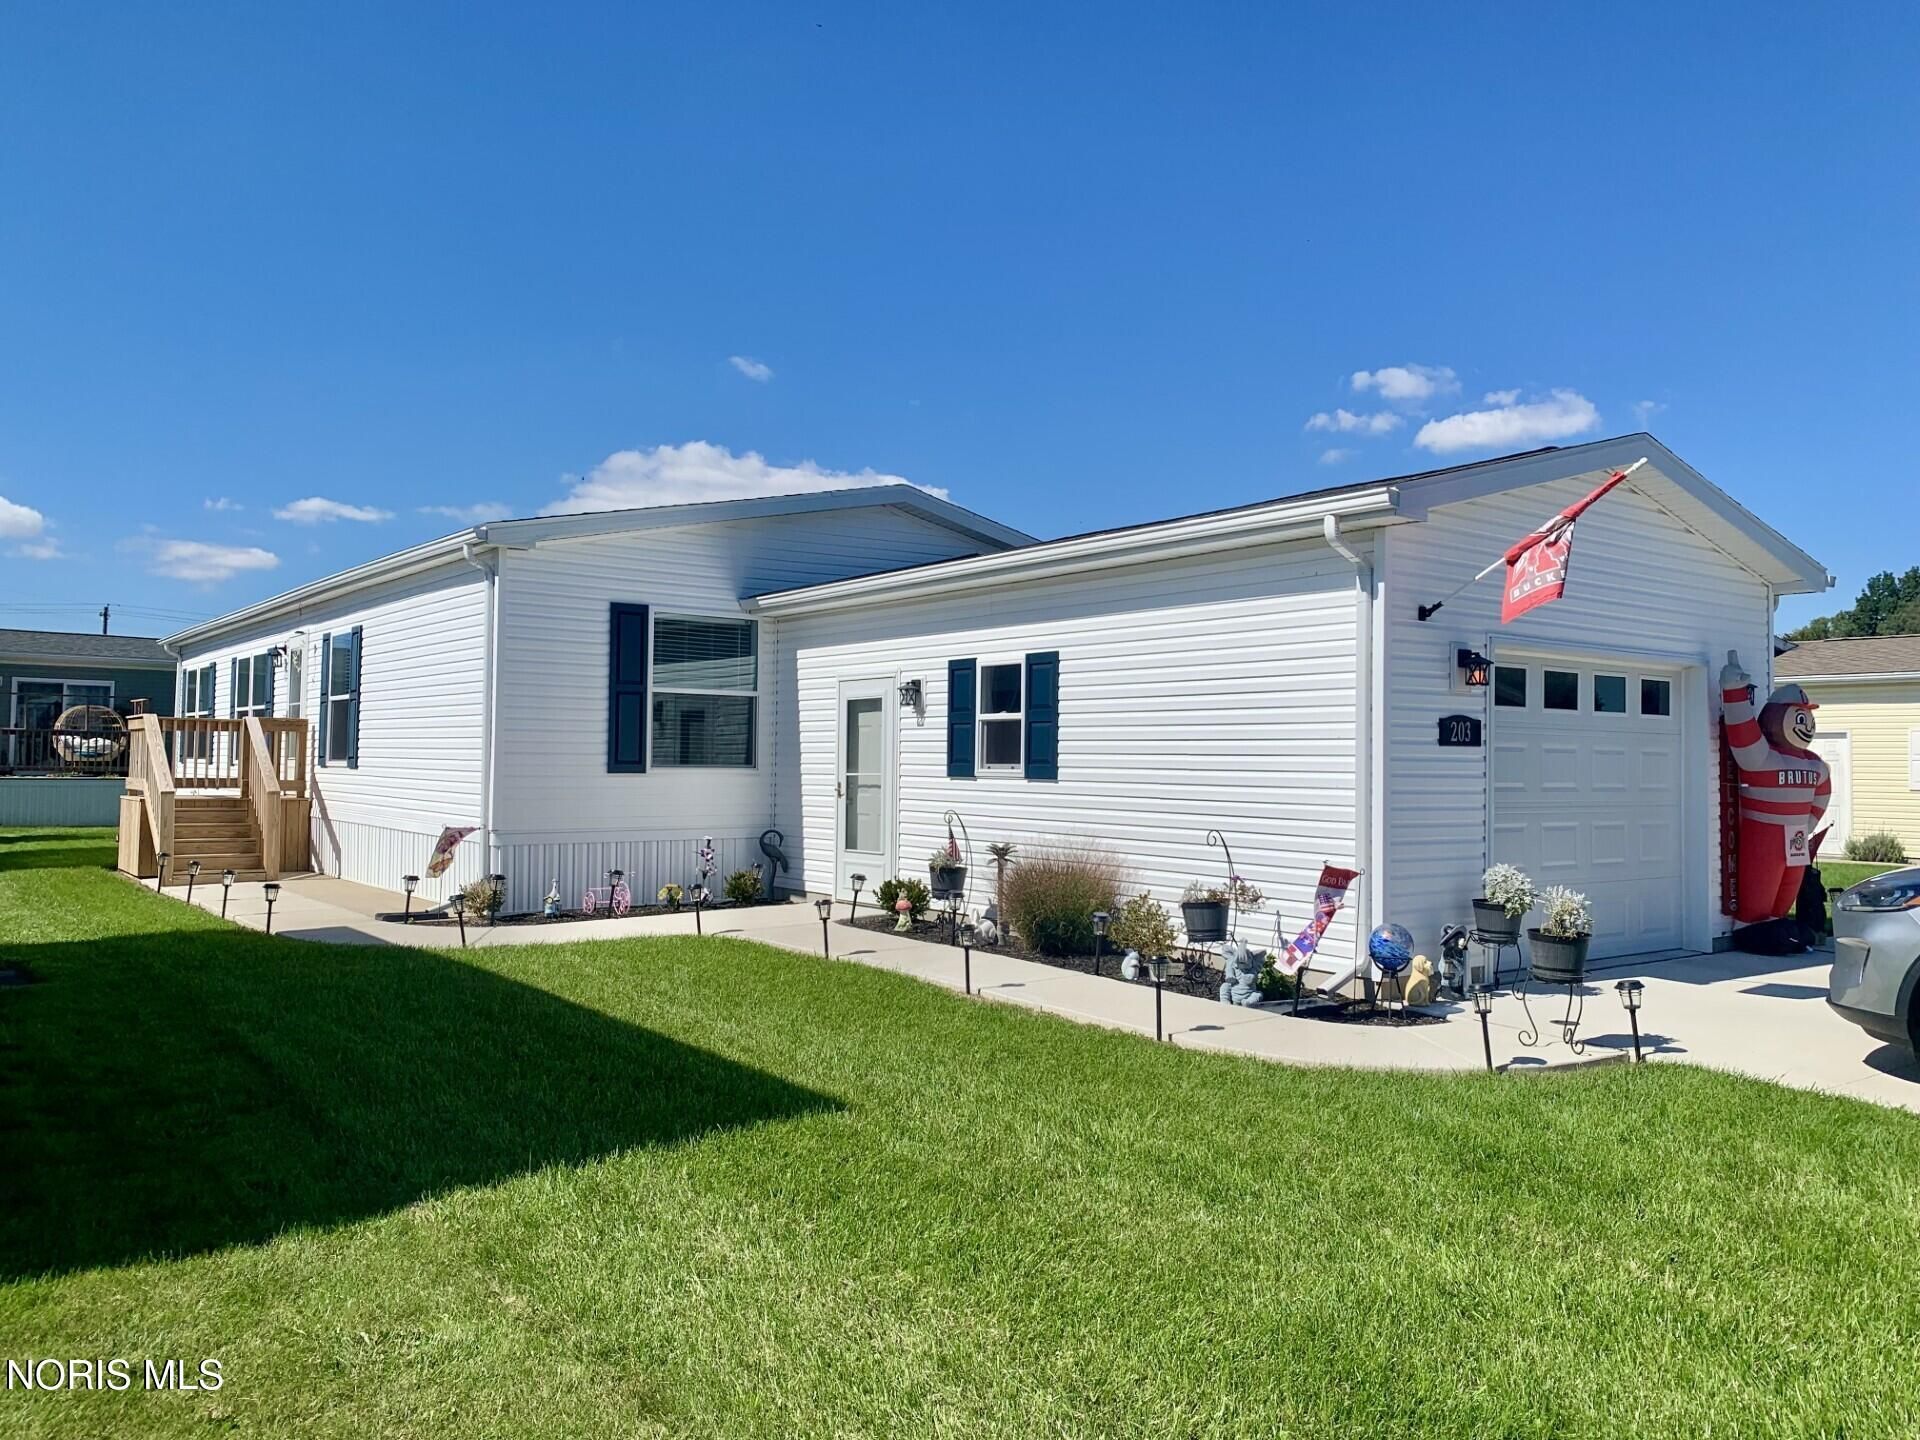
Welcome Home to this Beautiful Nearly New manufactured home located in the Tranquil 55 & over Woodcreek Village in Walbridge. This very spacious Ranch offers an open floor plan with stunning crown molding in every room. Enjoy a Luxurious En Suite Bathroom that makes you feel like you're in a high end hotel! A magnificent large kitchen, any chef would be delighted to cook in. This stunning home has only been lived in for 10 months! Plus this fabulous community has a clubhouse with a fitness room, a recreational/common room with a kitchen, BBQ area, outdoor space & a Pickleball Court! Home Updates Include: New in 2026...the Roof, Furnace, C/A, Carpet, LVP Flooring, Stainless Steel Appliances, Stackable Washer/Dryer, Access Ramp in the Garage, Back Deck, Railing & Access Ramp to back deck, Plus a brand new 10'x10' shed! All the updates you could ask for! A Full List of Updates is attached in the MLS. Lot Rent is 465.00 a month. Community approval required. Absolutely Nothing to do here! Pack your bags & bring your toothbrush...this gorgeous home is just waiting for you!
Property Features
Property Type: Residential - Single Family
Cooling: Ceiling Fan(s), Central Air
Garage: 2 car attached
Heating: Forced Air, Natural Gas
Home Style: Ranch
Roof Type: Shingle
Stories: 1.0
Year Built: 2023
Amenities
Ceiling Fan(s)
Crown Molding
Double Vanity
No Interior Steps
Open Floorplan
Primary Bathroom
Separate Shower
Walk-In Closet(s)
Ramped Access
Storage
Feature Descriptions
Accessibility: Accessible Approach with Ramp, Accessible Common Area, Accessible Full Bath, Accessible Kitchen
Appliances: Dishwasher, Microwave, Disposal, Gas Range, Refrigerator, Washer/Dryer Stacked
Community Features: Curbs, Pickleball Court(s), Picnic Area
Days on Site: 33
Door Features: Sliding Doors, Storm Door(s)
Exterior: Vinyl Siding
Flooring: Carpet, Luxury Vinyl
Laundry: In Unit, Main Level
Lot: Level
Parcel#: 073-09M-000000000000
Parking: Concrete, Attached Garage, Driveway, Garage Door Opener
Parking Notes: Concrete, Attached Garage, Driveway, Garage Door Open
Patio/Porch: Rear Porch, Front Porch
Security: Carbon Monoxide Detector(s), Smoke Detector(s)
Sewer: Public Sewer
Utilities: Cable Available, Electricity Connected, Natural Gas Connected, Sewer Connected, Water Connected
Water: Public
Window: Double Pane Windows
Room Sizes
Living Room: Level - Main
Dining Room: Level - Main
Kitchen: Level - Main
Primary Bedroom 1: Level - Main
Bedroom 2: Level - Main
Bedroom 3: Level - Main
Laundry: Level - Main
Local Schools
High School: Lake
Middle School: Lake
Elementary School: Lake
School District: Lake
Listed By / Shown By
Listed By
Agency Name: Key Realty LTD
Shown By
Agent Name: Danny Mosholder
Agent Phone: (330) 620-1330
Agency Title: Mosholder Realty

Estimate Your Payment
Estimated Payment
$ 917.93 per month $865.58 Principal & Interest $0.00 Property Tax (data not provided by mls) $52.35 Homeowner's InsuranceChange Payment Information

Privacy Policy / DMCA Notice / ADA Accessibility


This site is hosted, designed and copyright
© 1994 - 2026 by
Delta Media Group, Inc. -- Patent Pending --
203 Meadowood Drive | MLS# 10014052
This single family home located at 203 Meadowood Drive, Walbridge, OH 43465 is currently listed for sale with an asking price of $179,500. This property was built in 2023 and has 3 bedrooms and 2 full baths with 1456 sq. ft. Meadowood Drive is located within the Lake school district. Search Walbridge real estate on dmosholder.mosholder.com today.