DannyMosholder

BEDS3
BATHS1 full
SQUARE FEET1,154
MLS#10013562
STATUSActive
PROPERTY TYPEResidential - Single Family
SCHOOLElmwood
Property Description
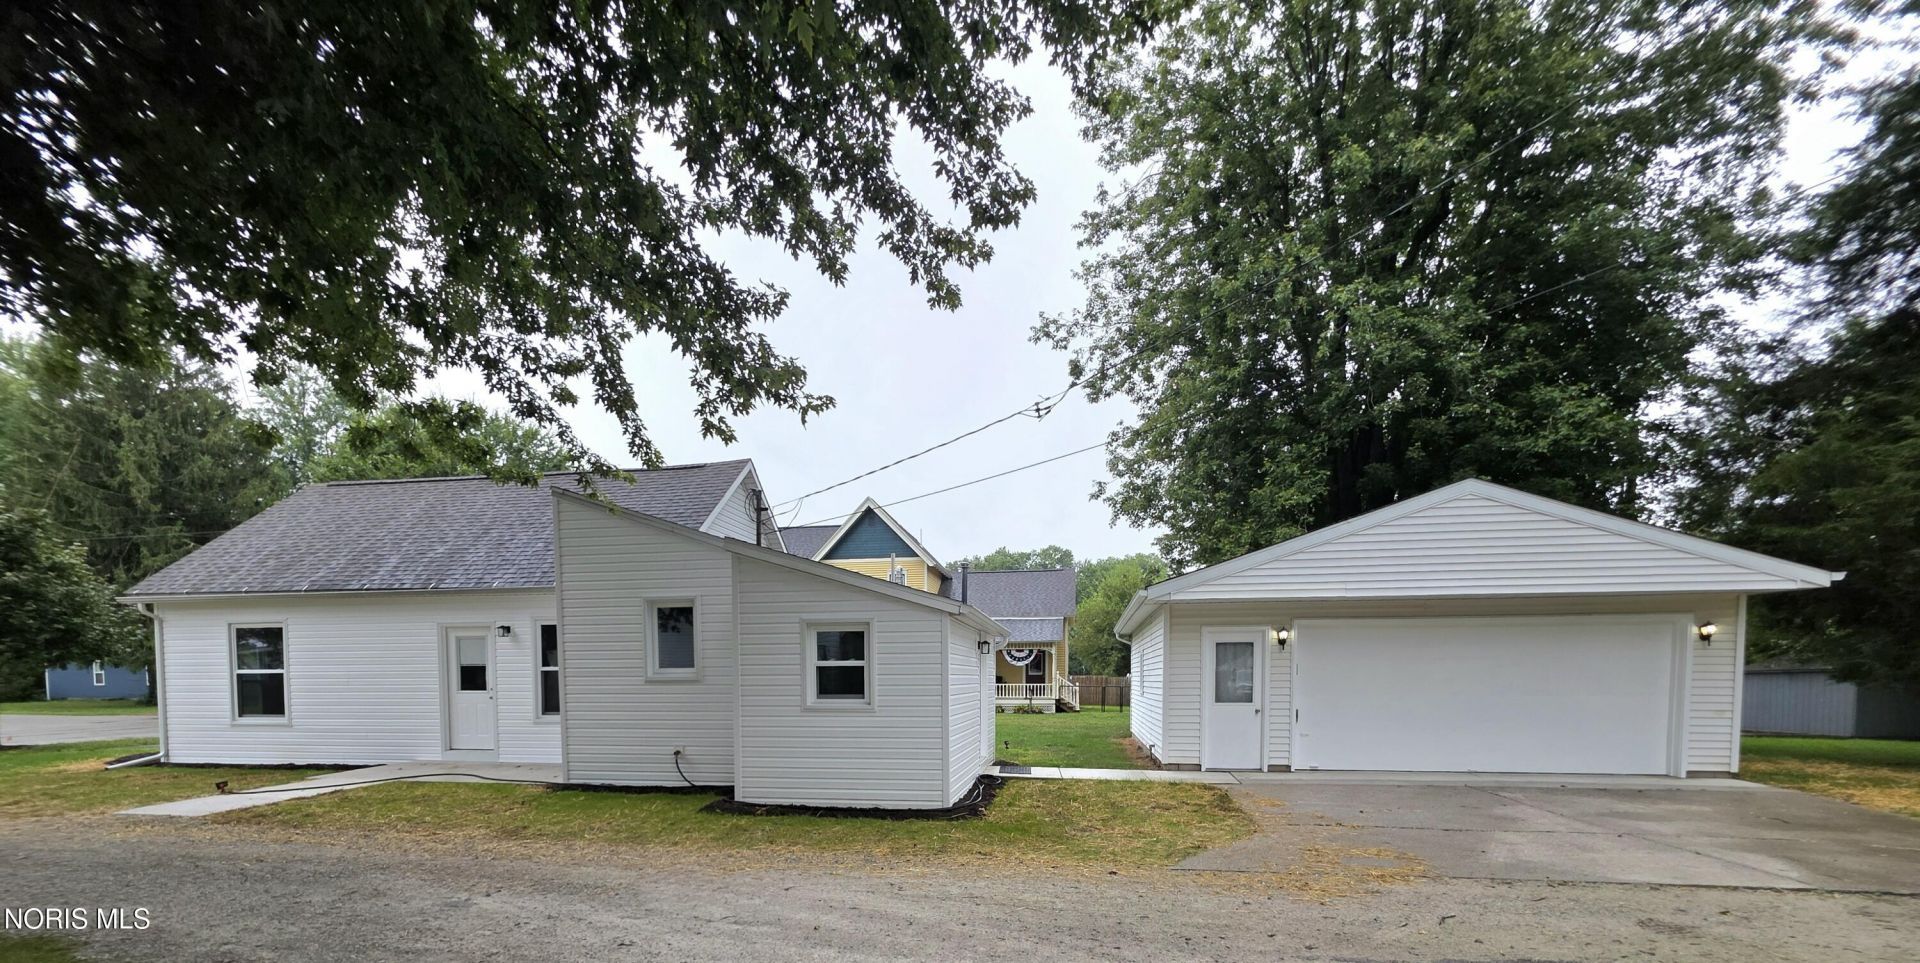
Move-in ready and full of updates! This charming 3-bedroom, 1-bath home offers small-town living with modern improvements throughout. The updated kitchen features granite countertops and all-new appliances, including a garbage disposal. Additional improvements include an updated bathroom, updated flooring throughout, fresh paint, new light fixtures, and updated drywall in select areas. Two bedrooms are conveniently located on the main floor, while upstairs you'll find an impressively spacious third bedroom with a walk-in closet. Exterior updates include brand-new siding and windows, new exterior doors, and new concrete sidewalks and patio. Situated on two parcels, the property offers a nice-sized backyard and detached 2-car garage. Enjoy being close to local parks, dining, shopping, the library, bakery, and other small-town amenities. So much has already been done-just move in and make it yours!
Property Features
Property Type: Residential - Single Family
Cooling: None
Garage: 2
Heating: Forced Air, Natural Gas
Lot Size: 0.15 Acres
Roof Type: Shingle
Stories: 2.0
Year Built: 1900
Amenities
Eat-in Kitchen
Feature Descriptions
Appliances: Disposal, Electric Range, Refrigerator
Community Features: Park, Sidewalks
Days on Site: 45
Exterior: Vinyl Siding
Flooring: Carpet, Vinyl
Laundry: Electric Dryer Hookup, Main Level
Lot Dimensions: 49.5 x 132
Parcel#: L49-412-1503-09-011.000
Parking: Concrete, Alley Access, Detached Garage, Garage Door Opener
Parking Notes: Concrete, Alley Access, Detached Garage, Garage Door
Patio/Porch: Side Patio
Sewer: Public Sewer
Utilities: Electricity Connected, Natural Gas Connected, Sewer Connected, Water Connected
Water: Public
Room Sizes
Kitchen: Level - Main
Living Room: Level - Main
Laundry: Level - Main
Primary Bedroom 1: Level - Upper
Bedroom 2: Level - Main
Bedroom 3: Level - Main
Local Schools
High School: Elmwood
Middle School: Elmwood
Elementary School: Elmwood
School District: Elmwood
Listed By / Shown By
Listed By
Agency Name: Key Realty
Shown By
Agent Name: Danny Mosholder
Agent Phone: (330) 620-1330
Agency Title: Mosholder Realty

Estimate Your Payment
Estimated Payment
$ 971.11 per month $915.73 Principal & Interest $0.00 Property Tax (data not provided by mls) $55.39 Homeowner's InsuranceChange Payment Information

Privacy Policy / DMCA Notice / ADA Accessibility


This site is hosted, designed and copyright
© 1994 - 2026 by
Delta Media Group, Inc. -- Patent Pending --
138 Main Street | MLS# 10013562
This single family home located at 138 Main Street, Wayne, OH 43466 is currently listed for sale with an asking price of $189,900. This property was built in 1900 and has 3 bedrooms and 1 full baths with 1154 sq. ft. Main Street is located within the Elmwood school district. Search Wayne real estate on dmosholder.mosholder.com today.