DannyMosholder

BEDS4
BATHS2 full
SQUARE FEET2,413
MLS#1048923
STATUSPending
PROPERTY TYPEResidential - Single Family
SUBDIVISIONCity-Piqua
SCHOOLPiqua
Property Description
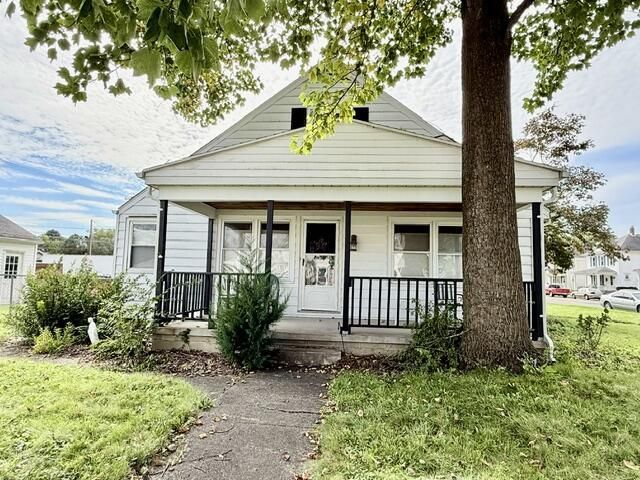
Great deal! 2 story 4 bedrooms 2 full bath, over 2400 sq.ft. Two bedrooms and bath first floor, two bedrooms and bath second floor. Updated kitchen with plenty of cabinets appliances include included. Breakfast area dining room. Hardwood flooring. Full finished basement with laundry room, rack, area, and extra room. Plenty of storage. Gas, furnace, central air, and water heater nine years. Complete tear off roof 2010, some newer windows. Porch, large Fenced yard. 2 car garage close to park and bike path.
Property Features
Property Type: Residential - Single Family
Basement: Finished, Full
Cooling: Central Air
Garage: 2
Garage: Garage Door Opener, Detached
Heating: Forced Air, Natural Gas
Home Style: Cape Cod
Lot Size: 0.29 Acres
Stories: 2.0
Taxes: $3,034
Year Built: 1951
Amenities
Ceiling Fan(s)
Attic
Partial Window Coverings
Patio
Porch
Feature Descriptions
Additional Structures: Shed(s)
Appliances: Gas Water Heater, Refrigerator, Range, Dryer, Dishwasher
Days on Site: 26
Exterior: Aluminum Siding
Lot: Residential Lot
Lot Dimensions: 90x141
Parcel ID: N44026720
Sewer: Public Sewer
Special Features: Bath 1st Floor, Bed 1st Floor
Utilities: Natural Gas Connected
Water: Supplied Water
Zoning: Residential
Room Sizes
Entrance: 4.00X5.00 Level - 1
Living Room: 25.00X13.00 Level - 1
Dining Room: 11.00X10.00 Level - 1
Kitchen: 21.00X16.00 Level - 1
Bedroom 1: 15.00X13.00 Level - 1
Bedroom 2: 13.00X11.00 Level - 1
Bedroom 3: 17.00X15.00 Level - 2
Bedroom 4: 18.00X14.00 Level - 2
Utility Room: 15.00X14.00 Level - B
Rec Room: 26.00X23.00 Level - B
Other: 15.00X14.00 Level - B
Local Schools
School District: Piqua
Listed By / Shown By
Listed By
Agency Name: Galbreath REALTORS
Shown By
Agent Name: Danny Mosholder
Agent Phone: (330) 620-1330
Agency Title: Mosholder Realty

Estimate Your Payment
Estimated Payment
$ 1,249.52 per month $939.84 Principal & Interest $252.83 Property Tax $56.85 Homeowner's InsuranceChange Payment Information

Privacy Policy / DMCA Notice / ADA Accessibility


This site is hosted, designed and copyright
© 1994 - 2026 by
Delta Media Group, Inc. -- Patent Pending --
1225 Washington Avenue | MLS# 1048923
This single family home located at 1225 Washington Avenue, Piqua, OH 45356 is currently listed for sale with an asking price of $194,900. This property was built in 1951 and has 4 bedrooms and 2 full baths with 2413 sq. ft. Washington Avenue is located in the City-Piqua subdivision within the Piqua school district. Search City-Piqua real estate on dmosholder.mosholder.com today.