DannyMosholder

BEDS4
BATHS2 full 2 partial
MLS#1898890
STATUSActive
PROPERTY TYPEResidential - Single Family
SUBDIVISIONTree Ridge
SCHOOLMilford Ex Vill
Property Description
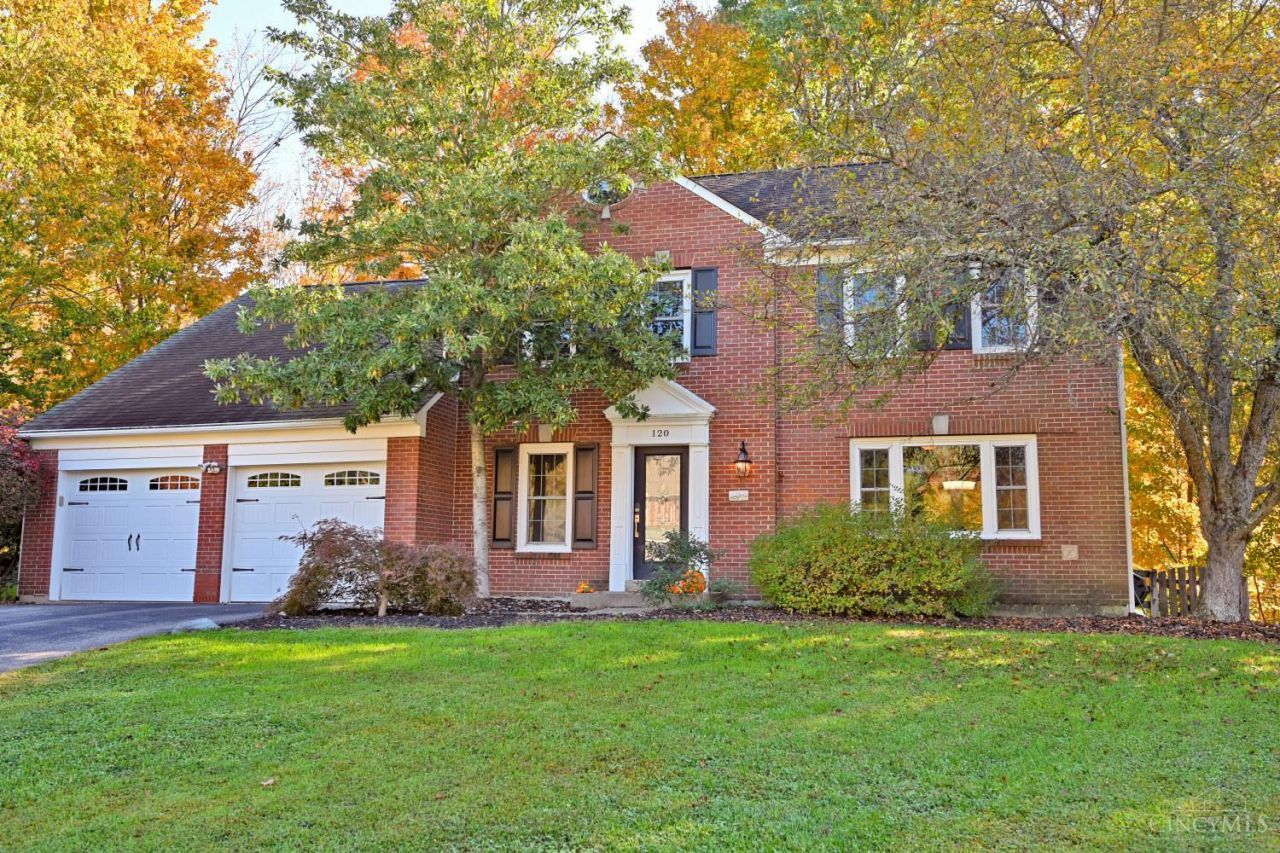
Welcome to Tree Ridge! NO HOA-Neighborhood feel, 2057 above ground square footage & HALF+ acre lot providing privacy w/wooded view! Kitchen-granite tops, 42 wood cabs-Newer SS appliances: Dishwasher & Microwave 2020-Fridge + Dbl Oven 2015-Faucet 2026-Vaulted fam rm w/fireplace & cabinets off kitchen creating open space w/walkout to deck-re-stained 2026! 1st floor laundry + HE Washer & Dryer 2019 convey! Primary w/ensuite bath w/jetted tub/shower w/walk-in closet + Xtra closet & new skylight 2024. Expansive finished lower level w/complete bar top & counter w/granite tops, wood cabs, pendant lighting, fridge, sink-Expansive area, half bath PLUS large additional room ideal for crafts/office/exercise or possible 5th bedroom + storage area! WWC 2nd floor 2020-Bed Ceil Fans 2017-Roof & Gutter Guards 2011-Double Garage Doors 2015/Springs 2024-HVAC 2017-HWH 2024-Water Softener 2025-Sump Pump-Radon Mitigation-Electrical panel garage replaced 2023-LL own electric panel-Storage-Shed 2022.
Property Features
Property Type: Residential - Single Family
Basement: Yes
Basement: Full
Cooling: Ceiling Fans, Central Air
Fireplaces: 1
Garage: 2
Heating: Forced Air, Gas
Home Style: Traditional
Lot Size: 0.54 Acres
Roof Type: Shingle
Stories: 2.0
Taxes: $5,248
Year Built: 1990
Amenities
Multi Panel Doors
Natural Woodwork
Crown Molding
Skylight(s)
Vaulted Ceiling
Feature Descriptions
Appliances: Microwave, Oven/Range, Dishwasher, Refrigerator, Double Oven, Dryer, Electric Cooktop, Washer, Garbage Disposal
Basement Fatures: Finished - Full, Wall to Wall Carpet
Exterior: Brick, Vinyl Siding
Family Room: Built-ins/Bookcases, Fireplace, Walkout, Wood Floor
Fencing: Wood
Fireplace Features: Brick, Wood
Foundation: Poured
Garage/Carport: Front, Garage Attached
Gas: Natural
Kitchen: Marble/Granite/Slate, Pantry, Eat-In, Tile Floor, Window Treatment, Wood Cabinets
Lot Dimensions: 195x48
Other Structures: Shed
Parcel #: 21-58-12-053
Parking: On Street, Driveway
Primary Bathroom: Skylight(s), Double Vanity, Tile Floor, Tub w/Shower, Jetted Tub
Primary Bedroom: Bath Adjoins, Walk-in Closet, Wall-to-Wall Carpet, Window Treatments
Rooms Total: 11
Sewer: Public Sewer
Smart Technology: Garage Door Opener, Thermostat
Special View Info: Woods
Tax Abatement: No
Water: Public
Water Heater: Gas
Window Features: Insulated, Double Hung, Vinyl
Room Sizes
Primary Bedroom: 20 X 15 Level - 2
Bedroom 2: 12 X 10 Level - 2
Bedroom 3: 12 X 10 Level - 2
Bedroom 4: 11 X 10 Level - 2
Breakfast Room: 11 X 9 Level - 1
Dining Room: 11 X 11 Level - 1
Entry: 11 X 4 Level - 1
Family Room: 20 X 13 Level - 1
Living Room: 15 X 12 Level - 1
Laundry Room: 7 X 6 Level - 1
Local Schools
School District: Milford Ex Vill
Listed By / Shown By
Listed By
Agency Name: Comey & Shepherd
Shown By
Agent Name: Danny Mosholder
Agent Phone: (330) 620-1330
Agency Title: Mosholder Realty

Estimate Your Payment
Estimated Payment
$ 2,697.64 per month $2,131.39 Principal & Interest $437.33 Property Tax $128.92 Homeowner's InsuranceChange Payment Information

Privacy Policy / DMCA Notice / ADA Accessibility


This site is hosted, designed and copyright
© 1994 - 2026 by
Delta Media Group, Inc. -- Patent Pending --
120 Lakefield Drive | MLS# 1898890
This single family home located at 120 Lakefield Drive, Milford, OH 45150 is currently listed for sale with an asking price of $442,000. This property was built in 1990 and has 4 bedrooms and 2 full and 2 partial baths. Lakefield Drive is located in the Tree Ridge subdivision within the Milford Ex Vill school district. Search Tree Ridge real estate on dmosholder.mosholder.com today.