DannyMosholder

BEDS2
BATHS1 full
SQUARE FEET1,179
MLS#1888721
STATUSPending
PROPERTY TYPEResidential - Single Family
SCHOOLCincinnati
Property Description
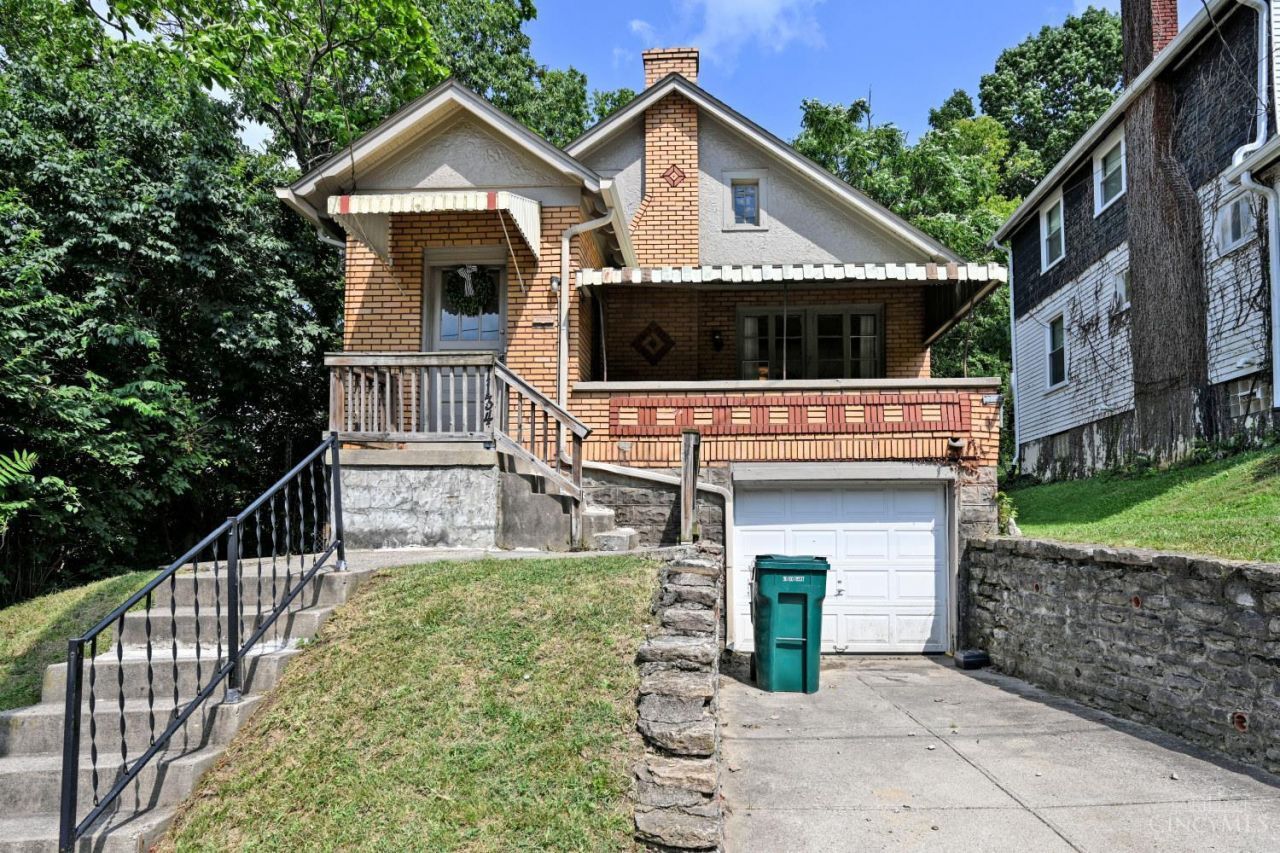
Opportunity awaits at 1134 Fairbanks Ave! This 2-bedroom, 1-bath home offers solid potential for investors or owner-occupants looking to add value. Featuring original hardwood floors, a full basement with laundry, and a one-car attached garage, this property has great bones and plenty of opportunity to make it your own. Previously rented for $1,300 per month, it offers proven rental history and strong investment potential. The home is currently vacant, making it easy to show and ready for its next owner. Conveniently located with quick access to shopping, dining, schools, and major highways. Being sold as-is.
Property Features
Property Type: Residential - Single Family
Basement: Yes
Basement: Full
Cooling: Window Unit, None
Fireplaces: 1
Garage: 1
Heating: Forced Air, Gas
Home Style: Ranch
Lot Size: 0.11 Acres
Roof Type: Shingle
Stories: 1.0
Taxes: $1,654
Year Built: 1929
Feature Descriptions
Appliances: Dryer, Washer
Basement Fatures: Concrete Floor
Days on Site: 2
Exterior: Brick
Fireplace Features: Gas
Foundation: Block
Garage/Carport: Built in, Front, Garage Attached
Gas: Natural
Parcel #: 174-0009-0205-00
Parking: Driveway
Primary Bathroom: Tile Floor, Tub w/Shower
Primary Bedroom: Wall-to-Wall Carpet
Rooms Total: 5
Sewer: Public Sewer
SQFT Basement: 951
Tax Abatement: No
Water: Public
Water Heater: Gas
Window Features: Double Hung, Wood
Room Sizes
Primary Bedroom: 8 X 10 Level - 1
Bedroom 2: 7 X 9 Level - 1
Dining Room: 8 X 10 Level - 1
Entry: 4 X 6 Level - 1
Living Room: 9 X 14 Level - 1
Local Schools
School District: Cincinnati
Listed By / Shown By
Listed By
Agency Name: Comey & Shepherd
Shown By
Agent Name: Danny Mosholder
Agent Phone: (330) 620-1330
Agency Title: Mosholder Realty

Estimate Your Payment
Estimated Payment
$ 751.49 per month $578.66 Principal & Interest $137.83 Property Tax $35.00 Homeowner's InsuranceChange Payment Information

Privacy Policy / DMCA Notice / ADA Accessibility


This site is hosted, designed and copyright
© 1994 - 2026 by
Delta Media Group, Inc. -- Patent Pending --
1134 Fairbanks Avenue | MLS# 1888721
This single family home located at 1134 Fairbanks Avenue, Cincinnati, OH 45205 is currently listed for sale with an asking price of $120,000. This property was built in 1929 and has 2 bedrooms and 1 full baths with 1179 sq. ft. Fairbanks Avenue is located within the Cincinnati school district. Search Cincinnati real estate on dmosholder.mosholder.com today.