DannyMosholder

BEDS5
BATHS2 full 1 partial
SQUARE FEET2,352
MLS#10012160
STATUSActive
PROPERTY TYPEResidential - Single Family
SCHOOLBowling Green
Property Description
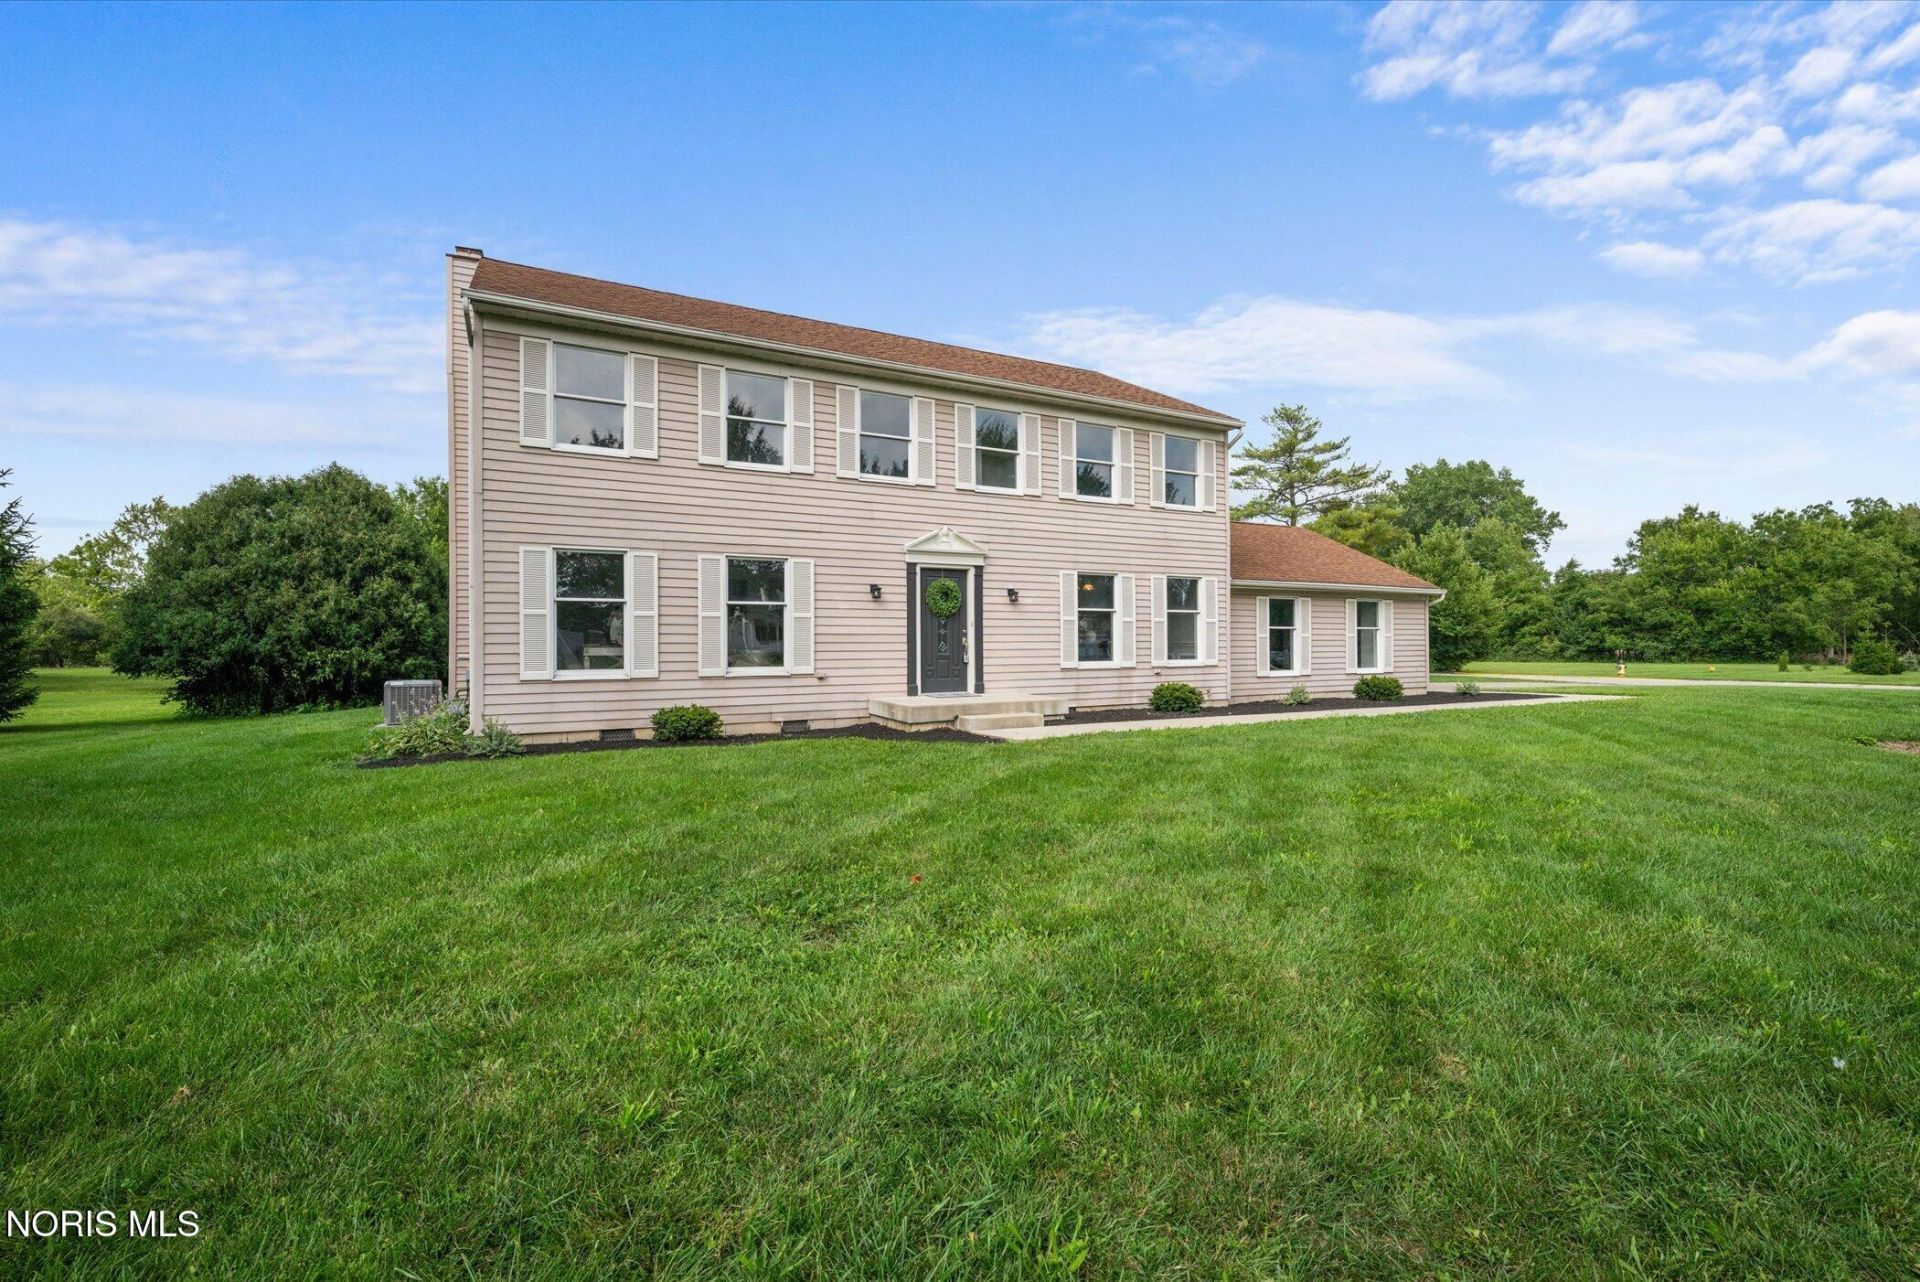
HIGHLY MOTIVATED SELLER! 60K in price reductions! This beautifully updated 5-bedroom, 2.5-bath home offers 2,352 sq. ft. in Bowling Green City Schools. Enjoy a four-season sunroom, gas fireplace, spacious kitchen, separate dining room, and a private backyard on a .34-acre corner lot. The home features more than $40,000 in seller improvements, including a new furnace (2024), new A/C (2025), fresh paint, new carpet, refinished hardwood, and stainless steel appliances (2025). A 2.5-car garage with workshop area and epoxy floor adds extra versatility. Possession at closing. Schedule your showing and explore this exceptional value!!
Property Features
Property Type: Residential - Single Family
Cooling: Ceiling Fan(s), Central Air
Fireplaces: 1
Garage: 6 car attached
Heating: Forced Air
Home Style: Colonial, Traditional
Lot Size: 0.34 Acres
Roof Type: Shingle
Stories: 2.0
Year Built: 1978
Amenities
Built-in Features
Ceiling Fan(s)
Eat-in Kitchen
Entrance Foyer
Primary Bathroom
Walk-In Closet(s)
Fire Pit
Private Yard
Spa/Hot Tub
Feature Descriptions
Appliances: Dishwasher, Microwave, Water Heater, Gas Range, Refrigerator
Community Features: Curbs, Sidewalks
Days on Site: 75
Door Features: Sliding Doors
Exterior: Aluminum Siding
Fencimg: Privacy, Wood
Fireplace: Gas
Flooring: Carpet, Hardwood
Hot Tub: Yes
Laundry: Electric Dryer Hookup, Main Level
Lot: Corner Lot, Irregular Lot
Lot Dimensions: 110' x 135'
Parcel#: B07-511-3002-03-020000
Parking: Concrete, Off Street, Attached Garage, Driveway, Oversized
Parking Notes: Concrete, Off Street, Attached Garage, Driveway, Overs
Patio/Porch: Rear Patio
Security: Smoke Detector(s)
Sewer: Public Sewer
Utilities: Cable Available, Electricity Connected, Natural Gas Connected, Sewer Connected, Water Connected
Water: Public
Window: Double Pane Windows, Window Screen(s)
Room Sizes
Entrance Foyer: Level - Main
Office: Level - Main
Living Room: Level - Main
Dining Room: Level - Main
Kitchen: Level - Main
Sun Room: Level - Main
Primary Bedroom 1: Level - Upper
Primary Bedroom 2: Level - Upper
Bedroom 3: Level - Upper
Bedroom 4: Level - Upper
Bedroom 5: Level - Upper
Local Schools
High School: Bowling Green
Middle School: Bowling Green
Elementary School: Kenwood
School District: Bowling Green
Listed By / Shown By
Listed By
Agency Name: Key Realty LTD
Shown By
Agent Name: Danny Mosholder
Agent Phone: (330) 620-1330
Agency Title: Mosholder Realty

Estimate Your Payment
Estimated Payment
$ 1,738.19 per month $1,639.05 Principal & Interest $0.00 Property Tax (data not provided by mls) $99.14 Homeowner's InsuranceChange Payment Information

Privacy Policy / DMCA Notice / ADA Accessibility


This site is hosted, designed and copyright
© 1994 - 2026 by
Delta Media Group, Inc. -- Patent Pending --
1113 Mourning Dove Lane | MLS# 10012160
This single family home located at 1113 Mourning Dove Lane, Bowling Green, OH 43402 is currently listed for sale with an asking price of $339,900. This property was built in 1978 and has 5 bedrooms and 2 full and 1 partial baths with 2352 sq. ft. Mourning Dove Lane is located within the Bowling Green school district. Search Bowling Green real estate on dmosholder.mosholder.com today.