DannyMosholder

BEDS3
BATHS1 full
SQUARE FEET1,536
MLS#970804
STATUSActive
PROPERTY TYPEResidential - Single Family
SUBDIVISIONWalnut Hills 4
SCHOOLLebanon
Property Description
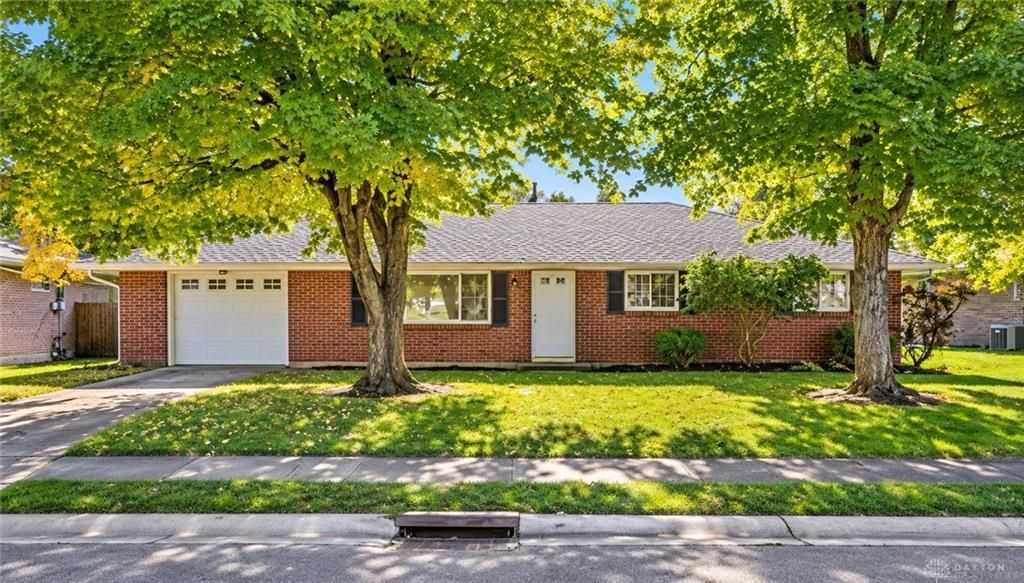
Welcome home to this beautifully refreshed 3 bedroom, 1 bath, all brick ranch in the Lebanon City School District! Conveniently located near historic downtown Lebanon and local schools, this home offers the perfect blend of comfort, convenience, and easy one story living. Step inside and enjoy the fresh feel of a home that's ready for its next owner! Recent updates include all new appliances, fresh paint, new kitchen countertops, and updated lighting, giving the home a clean, inviting feel throughout. Looking for extra space? You'll love the large additional family room, perfect for entertaining, hosting family and friends, or simply relaxing at the end of the day. Then there's the backyard! The absolutely huge backyard backs up to peaceful woods, creating a wonderful setting for outdoor fun, gatherings, gardening, or enjoying a little privacy. A large back patio provides the perfect spot for summer barbecues, morning coffee, or evenings spent outdoors. With convenient access to historic Lebanon, nearby schools, and the charm of the surrounding community, this home is a fantastic opportunity!
Property Features
Property Type: Residential - Single Family
Cooling: Central
Garage: 1 car attached
Heating: Electric
Lot Size: 0.38 Acres
Stories: 1.0
Taxes: $5,573
Year Built: 1965
Feature Descriptions
Appliance Features: Cooktop, Dishwasher, Range, Refrigerator
Days on Site: 21
Exterior: Brick
Garage Features: 1 Car, Attached
Lot Dimensions: 0.38
Outside Features: Patio
Utilities: Natural Gas, Public Water
Room Sizes
Entry Room: 4 X 4 Level - Main
Living Room: 17 X 13 Level - Main
Kitchen: 19 X 12 Level - Main
Family Room: 22 X 16 Level - Main
Primary Bedroom: 13 X 12 Level - Main
Bedroom: 13 X 9 Level - Main
Bedroom: 10 X 10 Level - Main
Utility Room: 8 X 5 Level - Main
Local Schools
School District: Lebanon
Listed By / Shown By
Listed By
Agency Name: Comey & Shepherd REALTORS
Shown By
Agent Name: Danny Mosholder
Agent Phone: (330) 620-1330
Agency Title: Mosholder Realty

Estimate Your Payment
Estimated Payment
$ 1,870.72 per month $1,326.09 Principal & Interest $464.42 Property Tax $80.21 Homeowner's InsuranceChange Payment Information

Privacy Policy / DMCA Notice / ADA Accessibility


This site is hosted, designed and copyright
© 1994 - 2026 by
Delta Media Group, Inc. -- Patent Pending --
1110 Blossom Heath Road | MLS# 970804
This single family home located at 1110 Blossom Heath Road, Lebanon, OH 45036 is currently listed for sale with an asking price of $275,000. This property was built in 1965 and has 3 bedrooms and 1 full baths with 1536 sq. ft. Blossom Heath Road is located in the Walnut Hills 4 subdivision within the Lebanon school district. Search Walnut Hills 4 real estate on dmosholder.mosholder.com today.