DannyMosholder

BEDS2
BATHS1 full
SQUARE FEET1,248
MLS#20100794
STATUSActive
PROPERTY TYPEResidential - Single Family
SCHOOLShelby City
Property Description
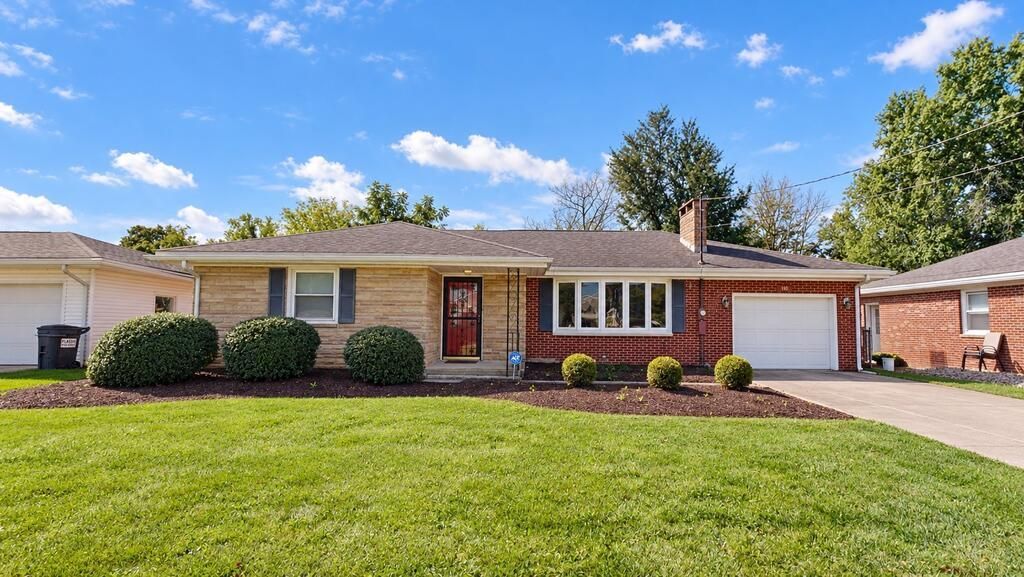
Nice brick ranch in Shelby's park area! This home features 2 bedrooms, bath, dining room, eat-in kitchen and living room with gas fireplace on the main level. Three-season sunroom off the back to enjoy. Full basement plumbed for additional bath just waiting to be finished.
Property Features
Property Type: Residential - Single Family
Basement: Yes
Basement: Full, Sump Pump
Cooling: Central Air
Fireplaces: 2
Heating: Forced Air, Natural Gas
Lot Size: 0.25 Acres
Roof Type: Composition
Stories: 1.0
Taxes: $1,962
Year Built: 1958
Feature Descriptions
Additional Structures: Shed(s)
Appliances: Dishwasher, Dryer, Electric Range, Gas Water Heater, Range Hood, Refrigerator, Washer
Days on Site: 49
Entry Location: Main Level
Exterior: Brick, Stone
Exterior: Other
Fencing: Fenced
Financing: Cash, Conventional
Fireplace: Gas Log, Living Room
Fireplace Y/N: Yes
Flooring: Other
Garage Y/N: Yes
Interior: Shower Stall, Dining Room, Eat-in Kitchen, Entrance Foyer, Living Room, Sunroom Unheated
Lot: Curbs, Lawn, Sloped, City Lot
Parcel #: 0178021412000
Parking: Concrete, Access to Dwelling, Attached, Garage Door Opener
Parking Total: 2
Patio/Porch: Covered, Deck, Porch
Rooms Total: 5
Security: Smoke Detector(s)
Sewer: Public Sewer
Structure Type: Onsite Built
Water: Public
Windows: Double Pane Windows, Vinyl
Room Sizes
Primary Bedroom: 11.75 X 12.00 Level - Main
Bedroom 2: 11.67 X 11.75 Level - Main
Dining Room: 9.75 X 12.83 Level - Main
Kitchen: 12.83 X 15.83 Level - Main
Living Room: 13.50 X 22.58 Level - Main
Local Schools
School District: Shelby City
Listed By / Shown By
Listed By
Agency Name: Wilson Family Realty Corp
Shown By
Agent Name: Danny Mosholder
Agent Phone: (330) 620-1330
Agency Title: Mosholder Realty

Estimate Your Payment
Estimated Payment
$ 1,278.31 per month $1,051.23 Principal & Interest $163.50 Property Tax $63.58 Homeowner's InsuranceChange Payment Information

Privacy Policy / DMCA Notice / ADA Accessibility


This site is hosted, designed and copyright
© 1994 - 2026 by
Delta Media Group, Inc. -- Patent Pending --
110 Glenwood Dr | MLS# 20100794
This single family home located at 110 Glenwood Dr, Shelby, OH 44875 is currently listed for sale with an asking price of $218,000. This property was built in 1958 and has 2 bedrooms and 1 full baths with 1248 sq. ft. Glenwood Dr is located within the Shelby City school district. Search Shelby real estate on dmosholder.mosholder.com today.