DannyMosholder

BEDS2
BATHS2 full
SQUARE FEET1,744
MLS#5257578
STATUSActive
PROPERTY TYPEMulti Unit - Multiple
SUBDIVISIONNorthern Add
SCHOOLSt Clairsville-Richl - 706
Property Description
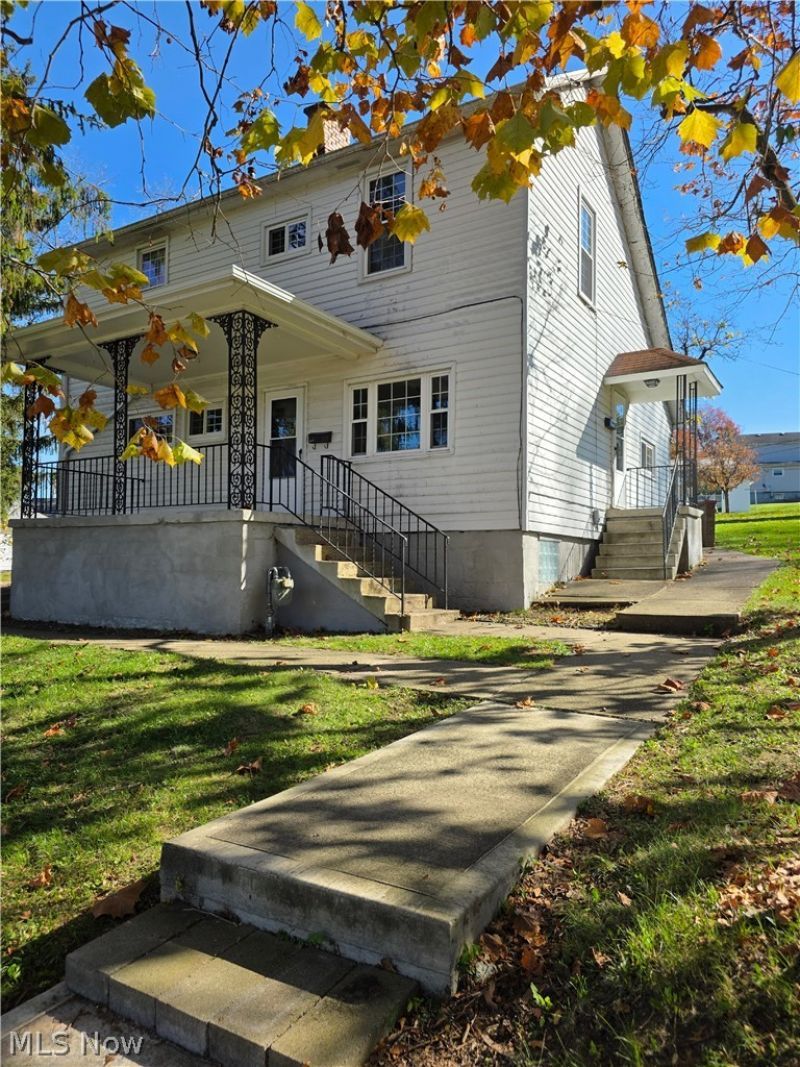
Located in St. Clairsville, this charming duplex sits on two spacious lots-offering incredible income potential alongside a second lot ready for future development. The remodeled first-floor unit features new flooring & paint throughout. This unit provides side entry to a very spacious and modernized kitchen with new backsplash & sink, spacious countertops, refreshed ample cabinetry, & convenient breakfast bar. Open to the Kitchen, the Formal Dining Rm with sliding doors lead to a custom curved brick-bordered concrete patio. Conveniently located off the Dining Rm, is a Living Rm with large picture window, a sizeable Bedroom, & updated Full Bath. Upstairs, the second unit offers a separate side entry to the Living Rm. Off the Living Rm is a Large Bedroom with double closets. The Full Bath features built-in storage & new faucet. The Kitchen provides a sizeable pantry, Stove, Refrigerator, & Metal Sink. This home additionally features off street parking with a gravel driveway, Central Air, Newer Hot Water Heater, Vinyl Windows & Interior/Exterior Basement Access. Don't wait to check out this opportunity!
Property Features
Property Type: Multi Unit - Multiple
Basement: Yes
Basement: Interior Entry, Unfinished, Walk-Up Access
Cooling: Central Air
Heating: Forced Air
Lot Size: 0.33 Acres
Roof Type: Asphalt, Fiberglass
Stories: 2.0
Taxes: $1,671 / year
Year Built: 1900
Amenities
Ceiling Fan(s)
Feature Descriptions
Appliances: Range, Refrigerator
Exterior: Block, Metal Siding, Wood Siding
Lot: Back Yard, City Lot
Parcel#: 34-00021-000
Parking: Driveway, Gravel
Sewer: Public Sewer
Water: Public
Local Schools
School District: St Clairsville-Richl - 706
Listed By / Shown By
Listed By
Agency Name: NextHome New Horizons Equity Realty
Agency Contact: 833-843-6398, asmignano@gmail.com
Shown By
Agent Name: Danny Mosholder
Agent Phone: (330) 620-1330
Agency Title: Mosholder Realty
Estimate Your Payment
Estimated Payment
$ 956.95 per month $771.06 Principal & Interest $139.25 Property Tax $46.64 Homeowner's InsuranceChange Payment Information

Listing data compilation and photo(s) © 2026 - Multiple Listing Service, Inc. – All Rights Reserved
The photos may be altered, edited, enhanced or virtually staged.
Privacy Policy / DMCA Notice / ADA Accessibility


This site is hosted, designed and copyright
© 1994 - 2026 by
Delta Media Group, Inc. -- Patent Pending --
107 Crescent Street | MLS# 5257578
This multi-family property located at 107 Crescent Street , Saint Clairsville, OH 43950 is currently listed for sale with an asking price of $159,900. Crescent Street is located within the St Clairsville-Richl - 706 school district. Search Saint Clairsville real estate on dmosholder.mosholder.com today.